
SEE ALL PHOTOS

Going My Way$3,380,000Sold

$3,380,000
Sold

NEXT
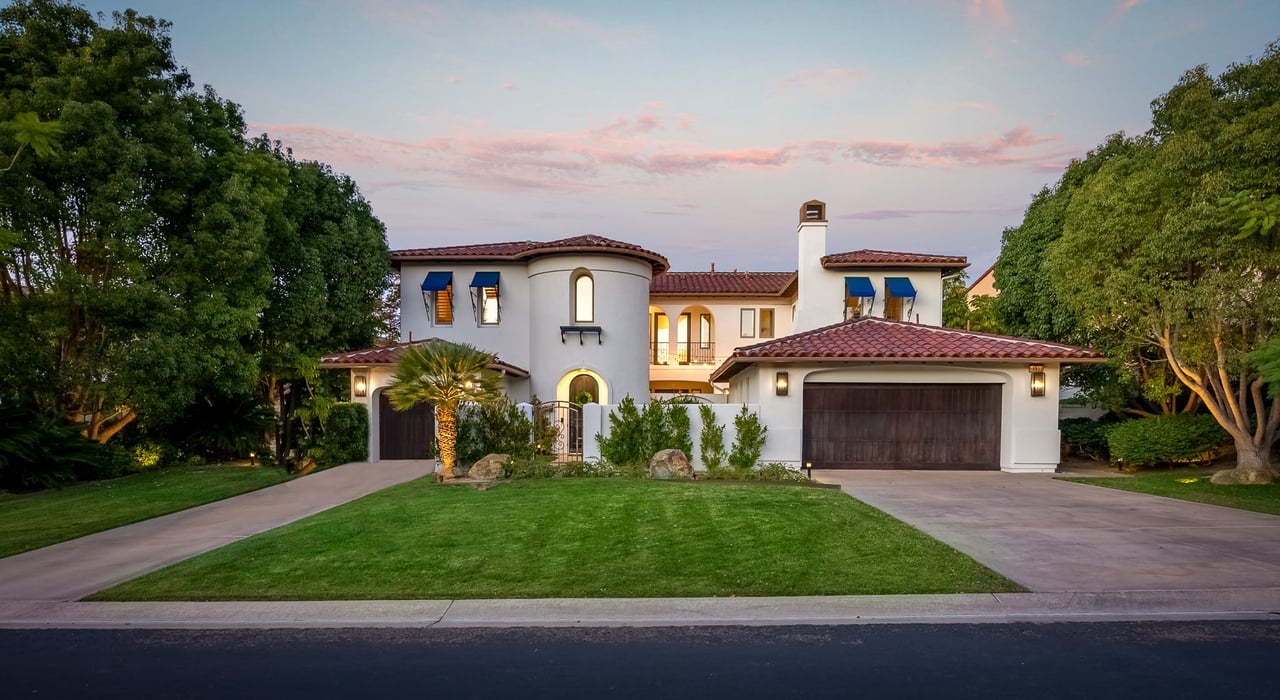
Two-story stucco home with red tile roofs, a rounded tower, and a landscaped lawn at dusk.
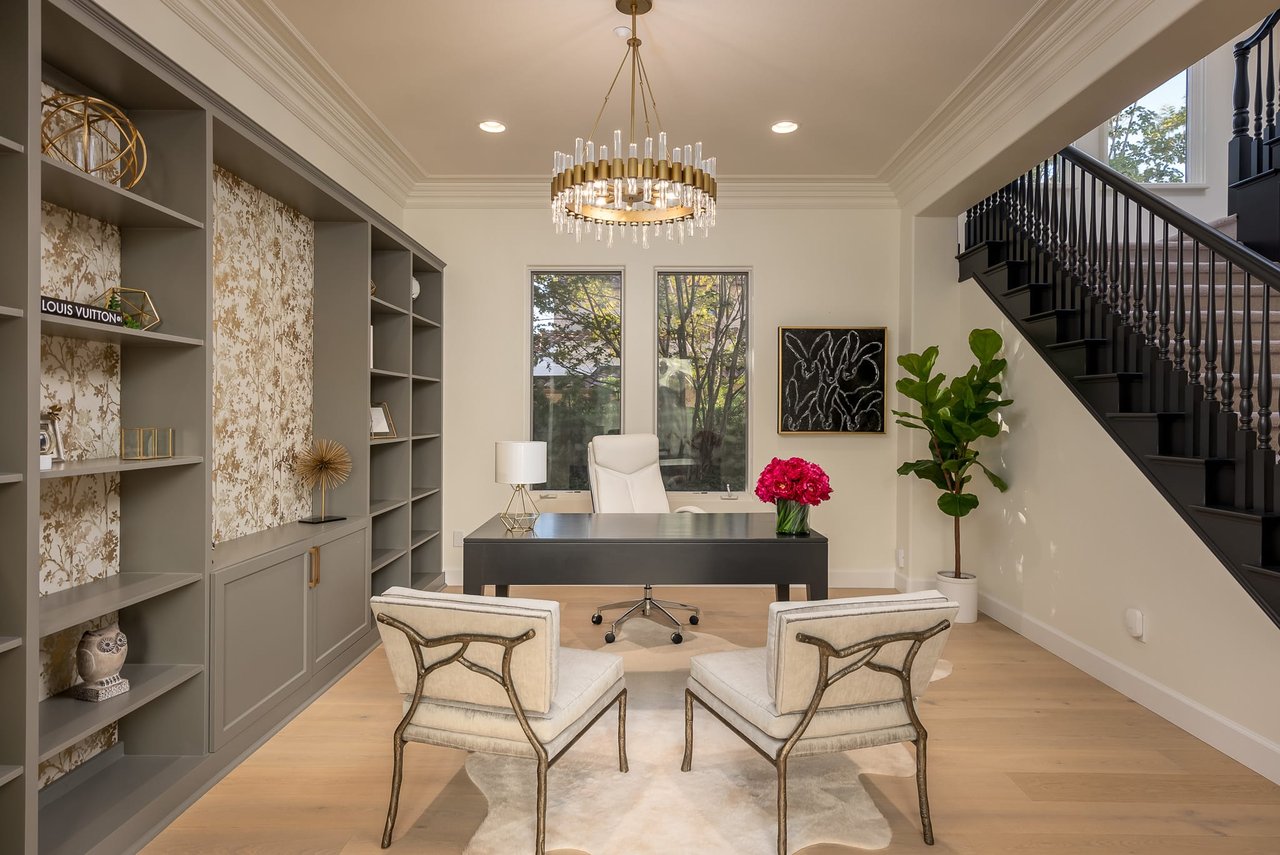
Furnished home office with gray built-in shelves, a dark desk, and a black staircase.
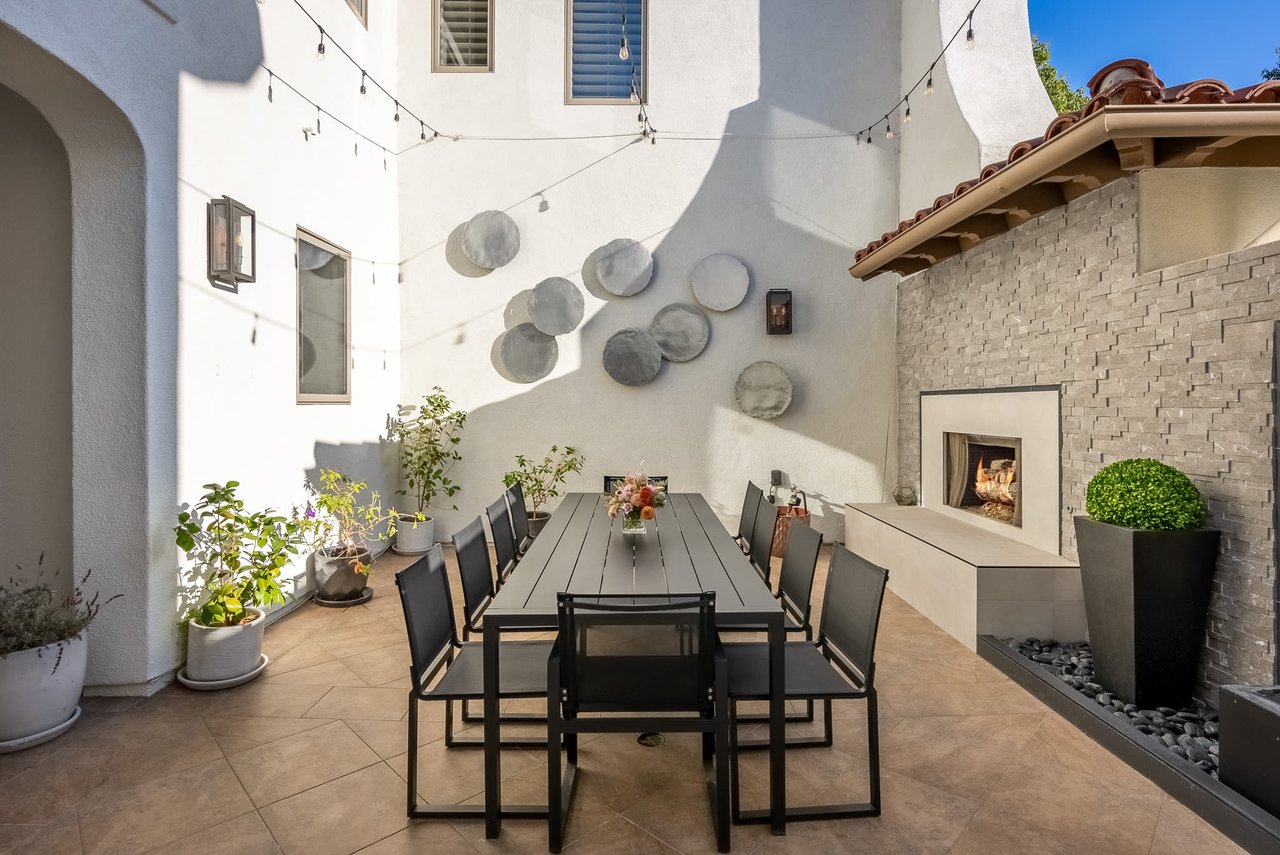
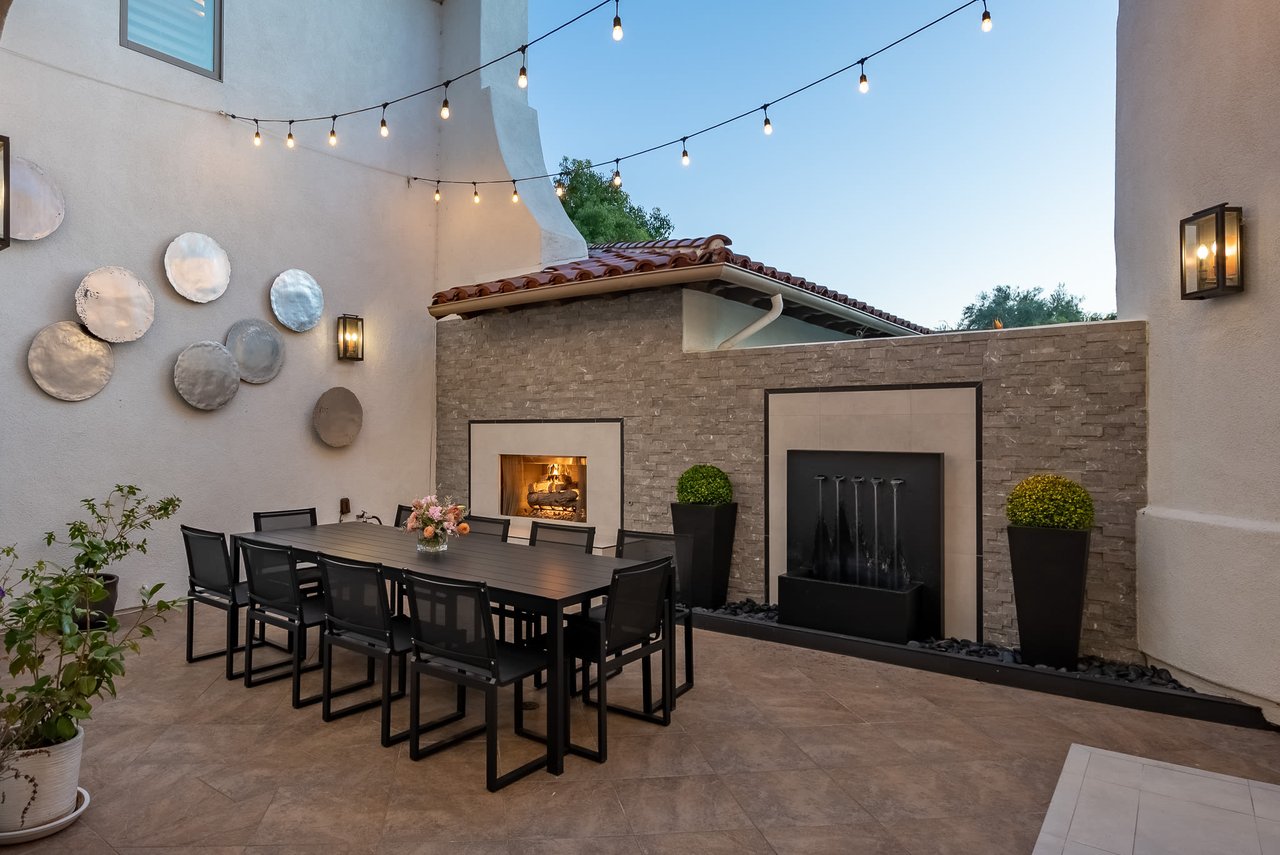
Outdoor courtyard with a long dining table, string lights, and a built-in fireplace.
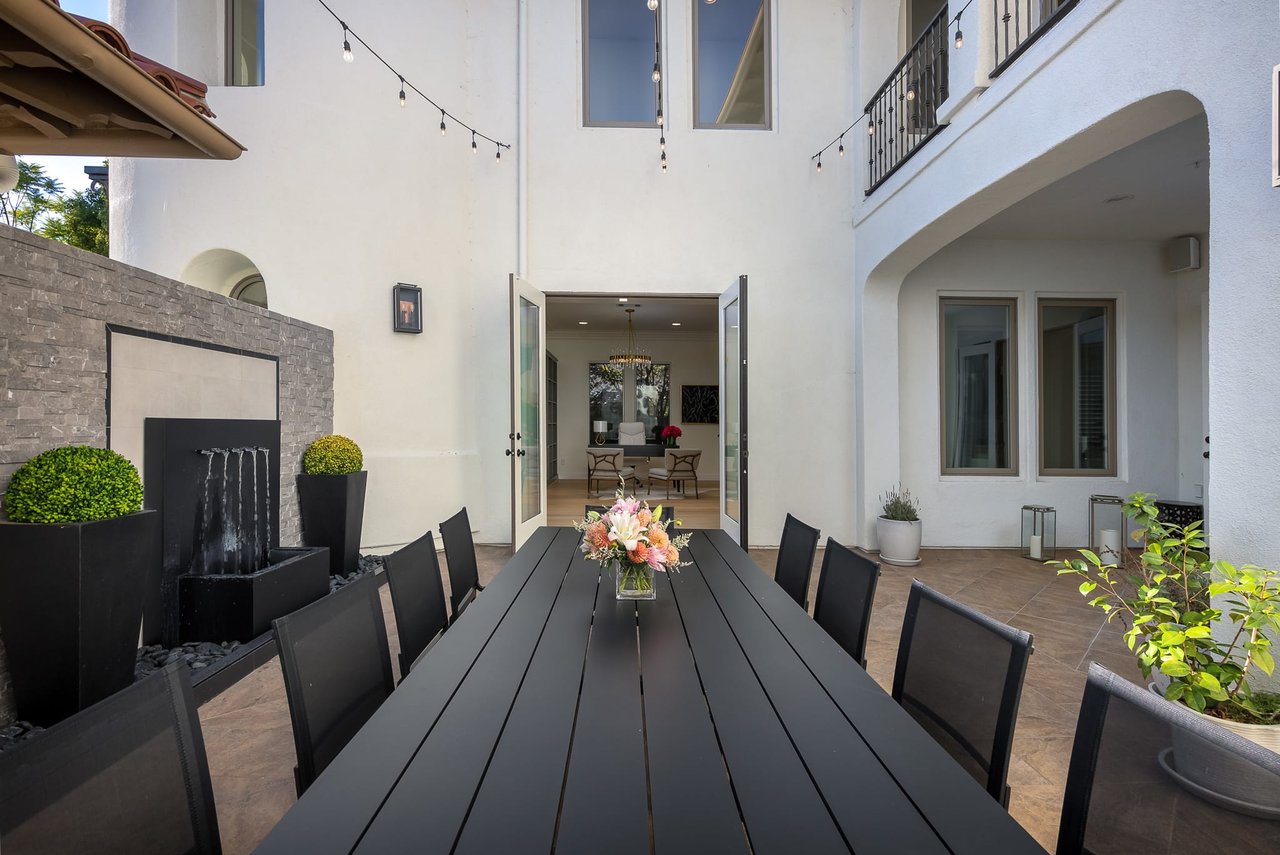
Outdoor courtyard with a long dining table, stone fountain, and open doors into the home.
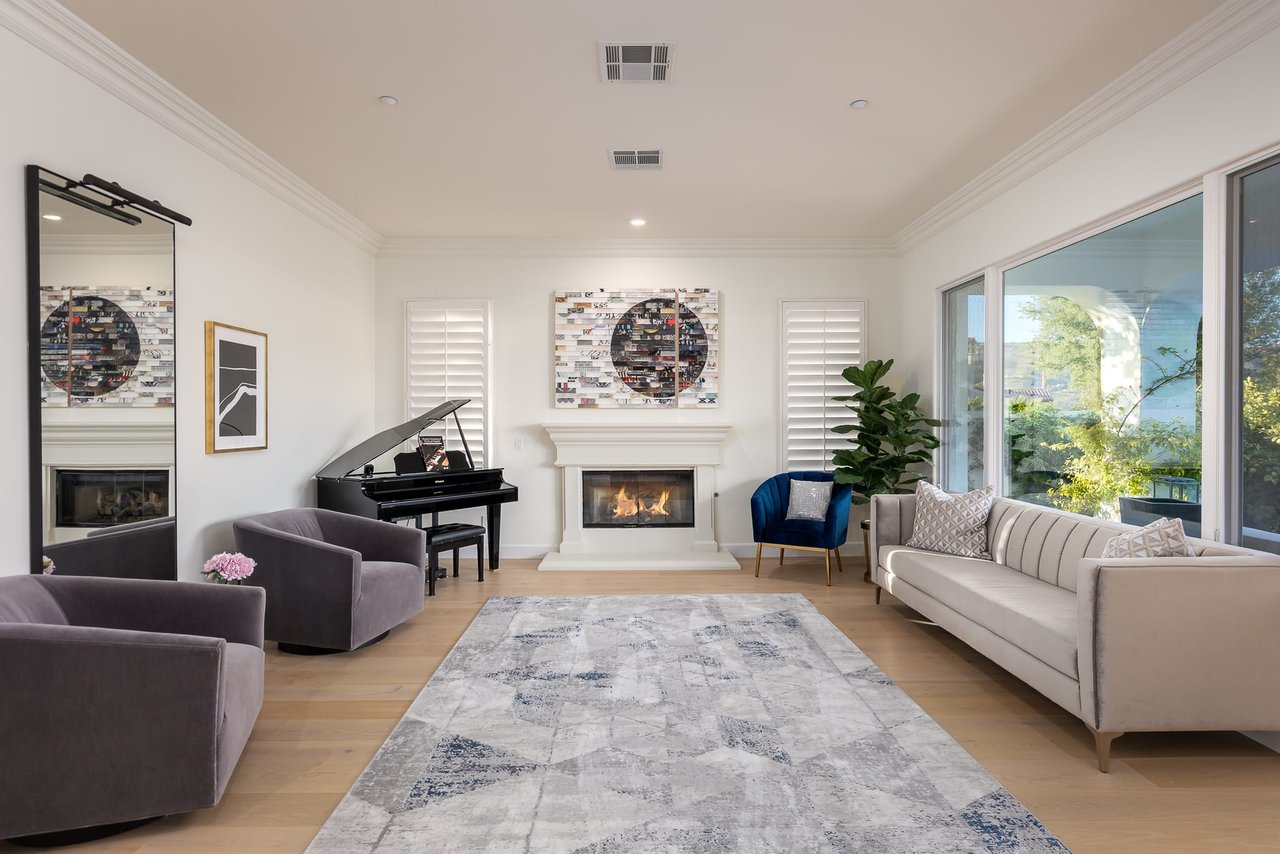
Staged living room with a fireplace, black grand piano, and large windows overlooking greenery.
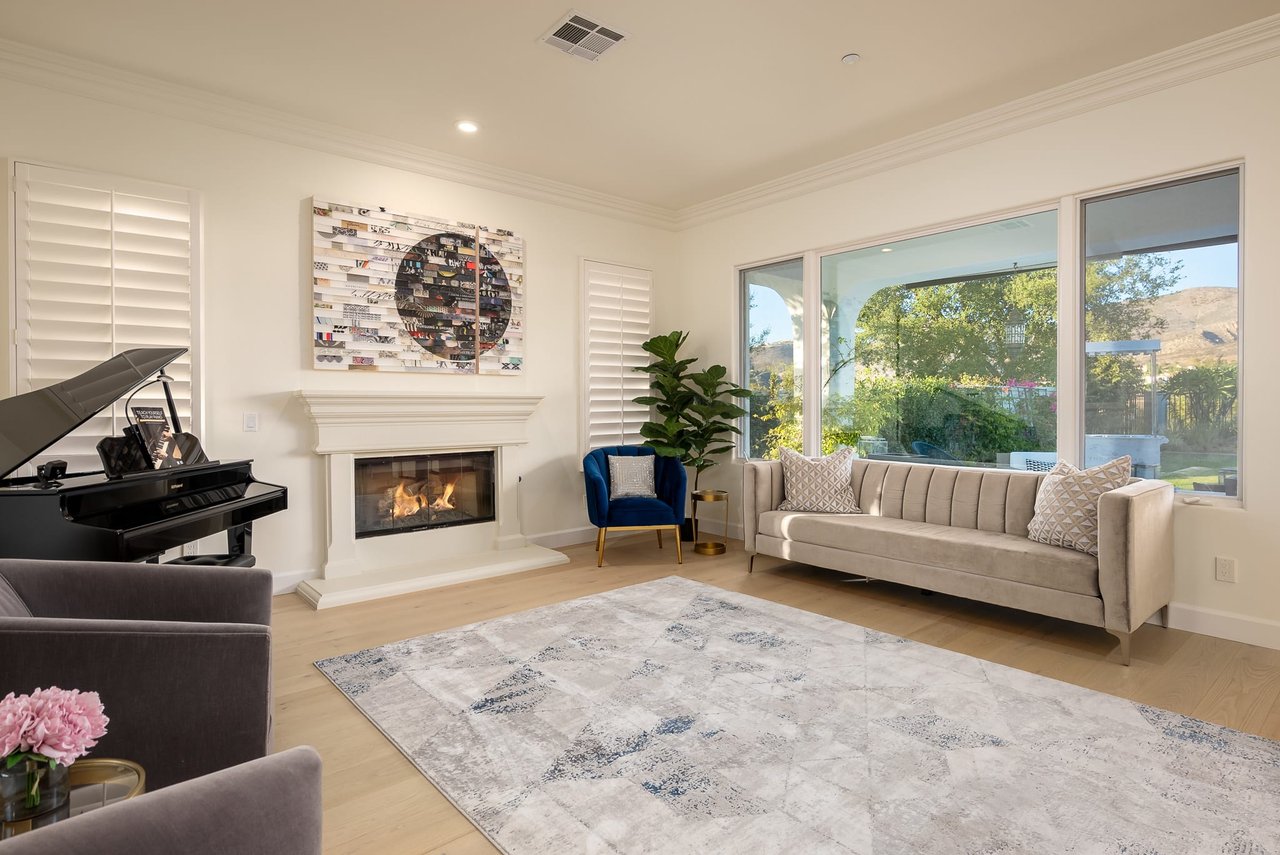
Staged living room with a fireplace, grand piano, and large windows overlooking the yard.
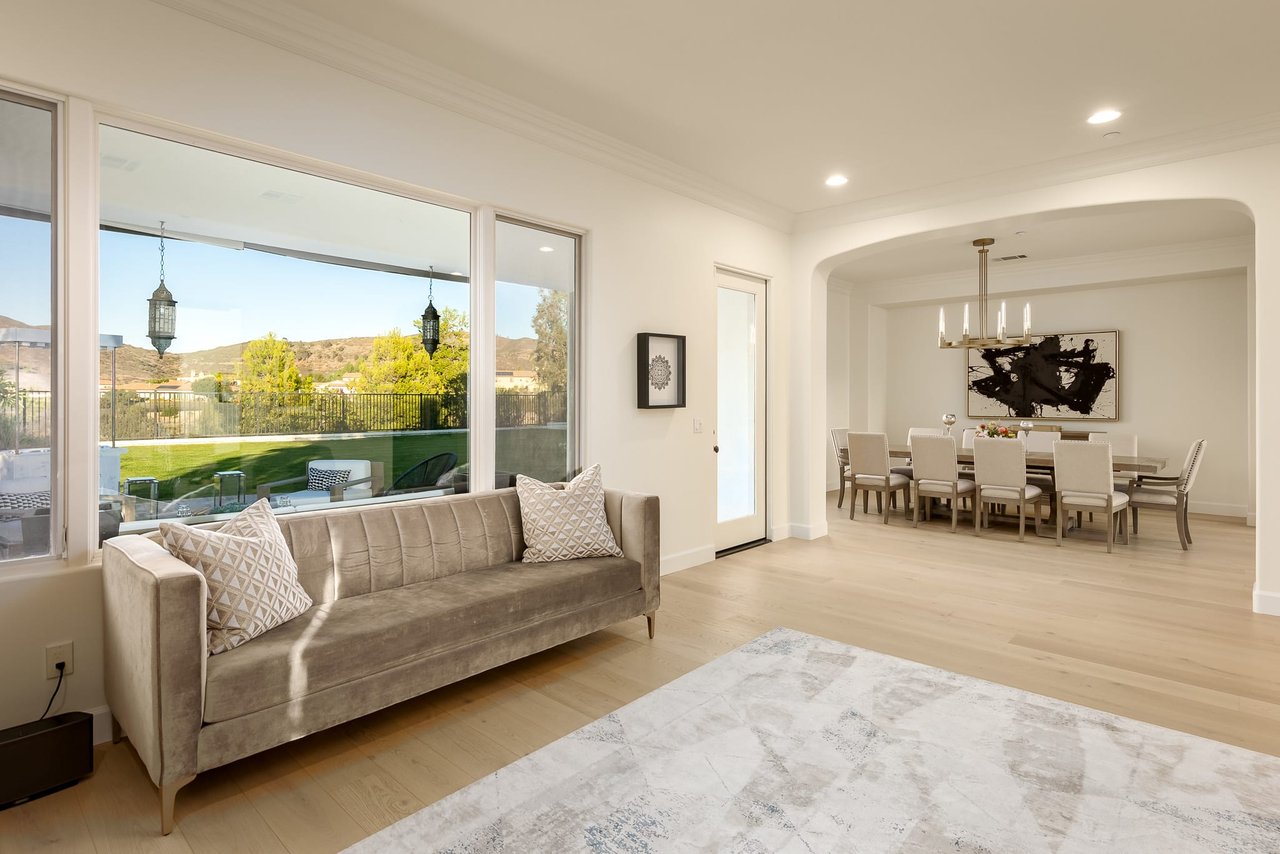
Living and dining room with a beige sofa and large windows overlooking a lawn and hills.
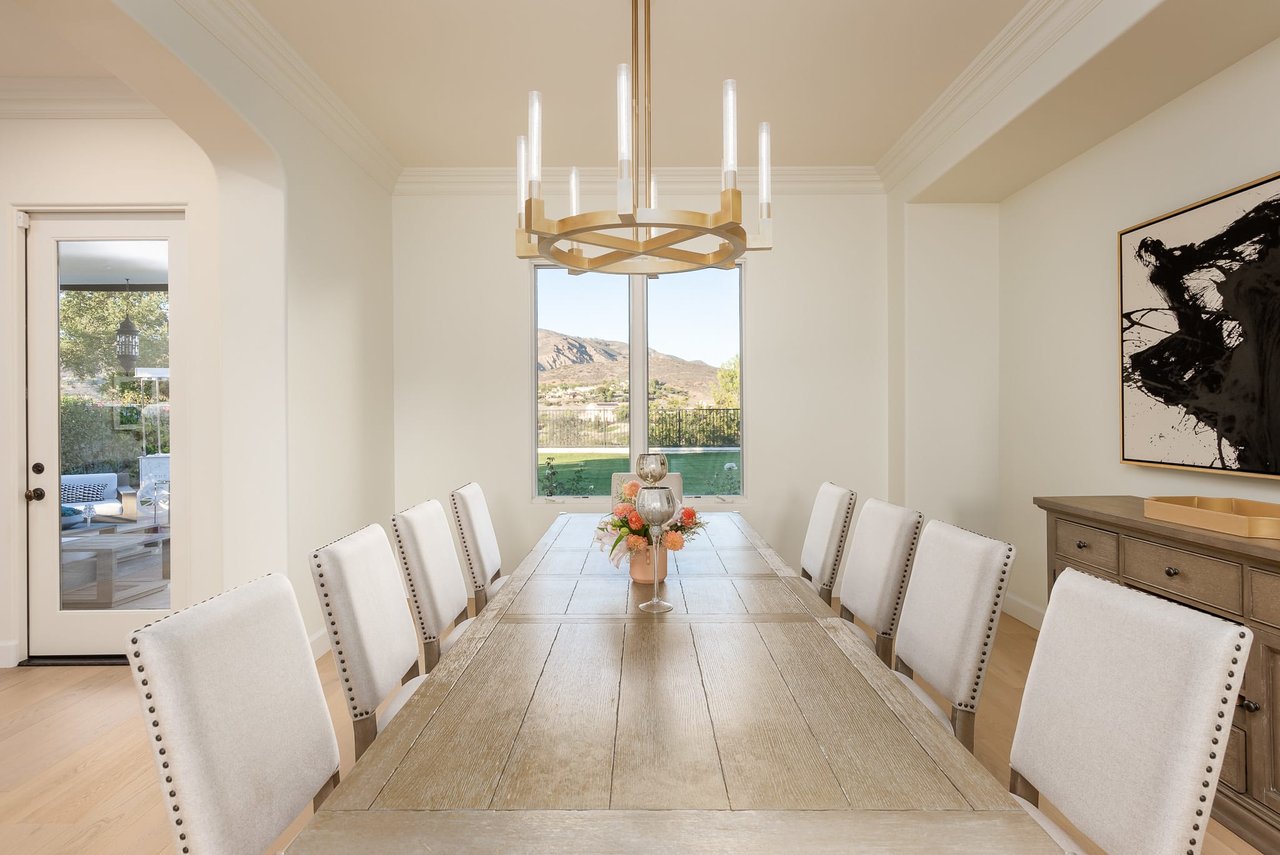
Dining room with a long wooden table, upholstered chairs, and large windows overlooking a pool.
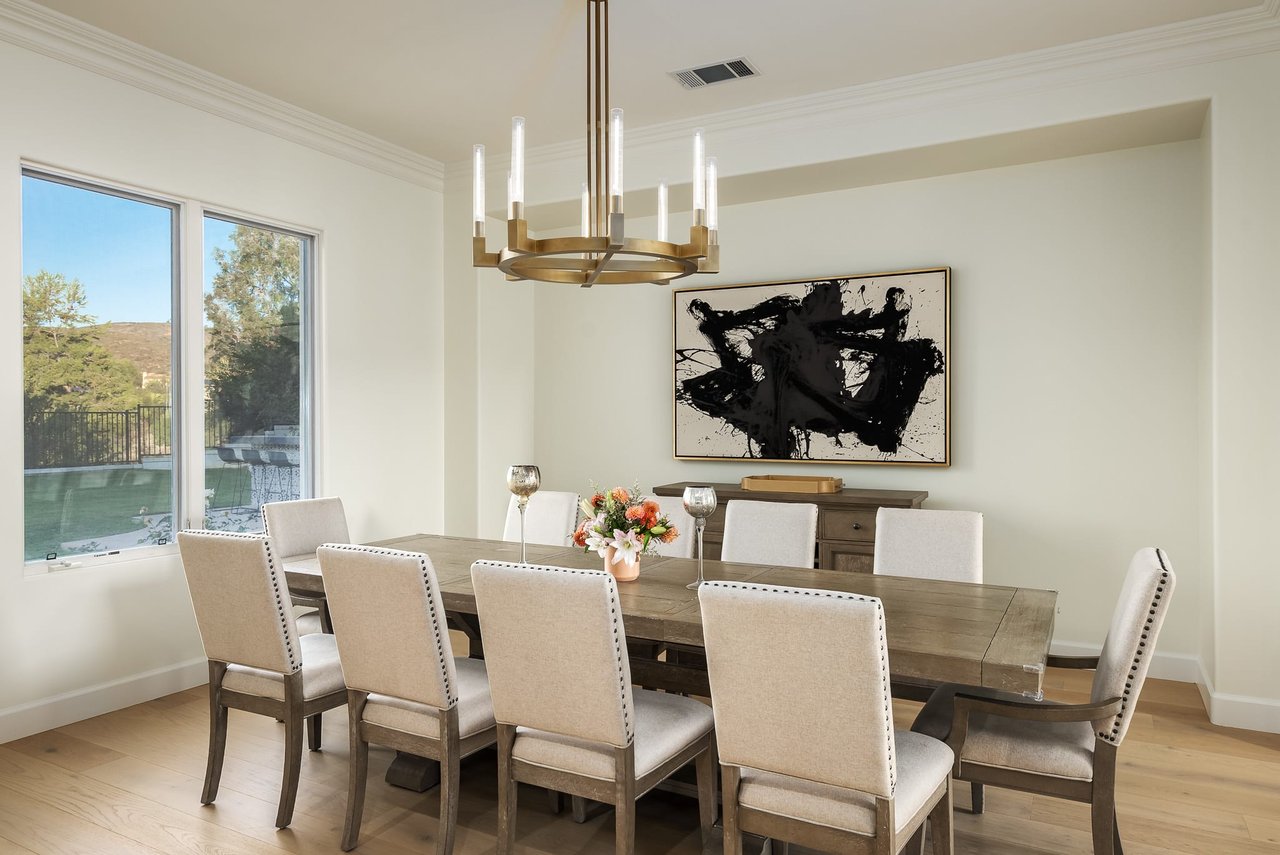
Dining room with a long wood table, white chairs, brass chandelier, and views of hills through the window.
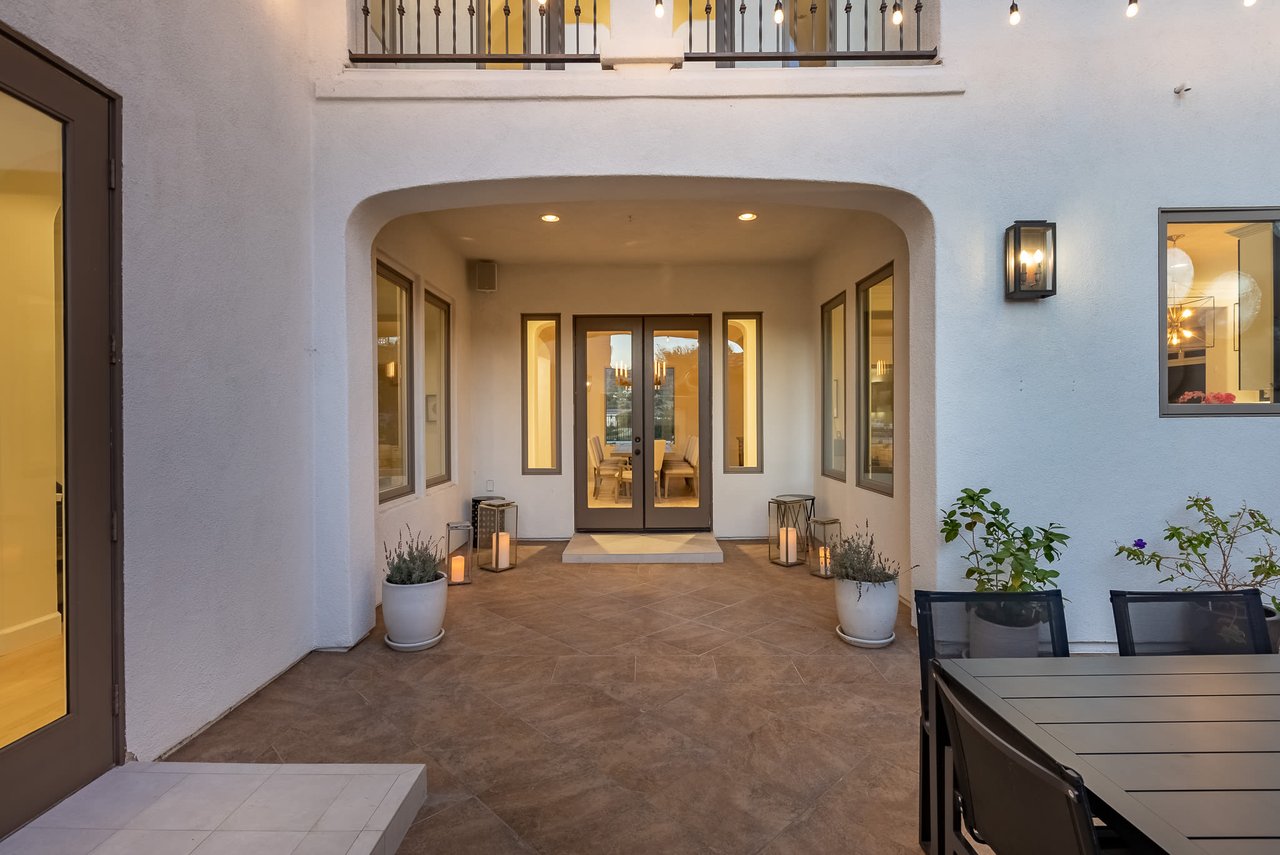
Covered courtyard entry with arched opening, glass double doors, potted plants, and patio dining furniture.
Outdoor patio with a dining set, stone fireplace, water feature, and overhead string lights.
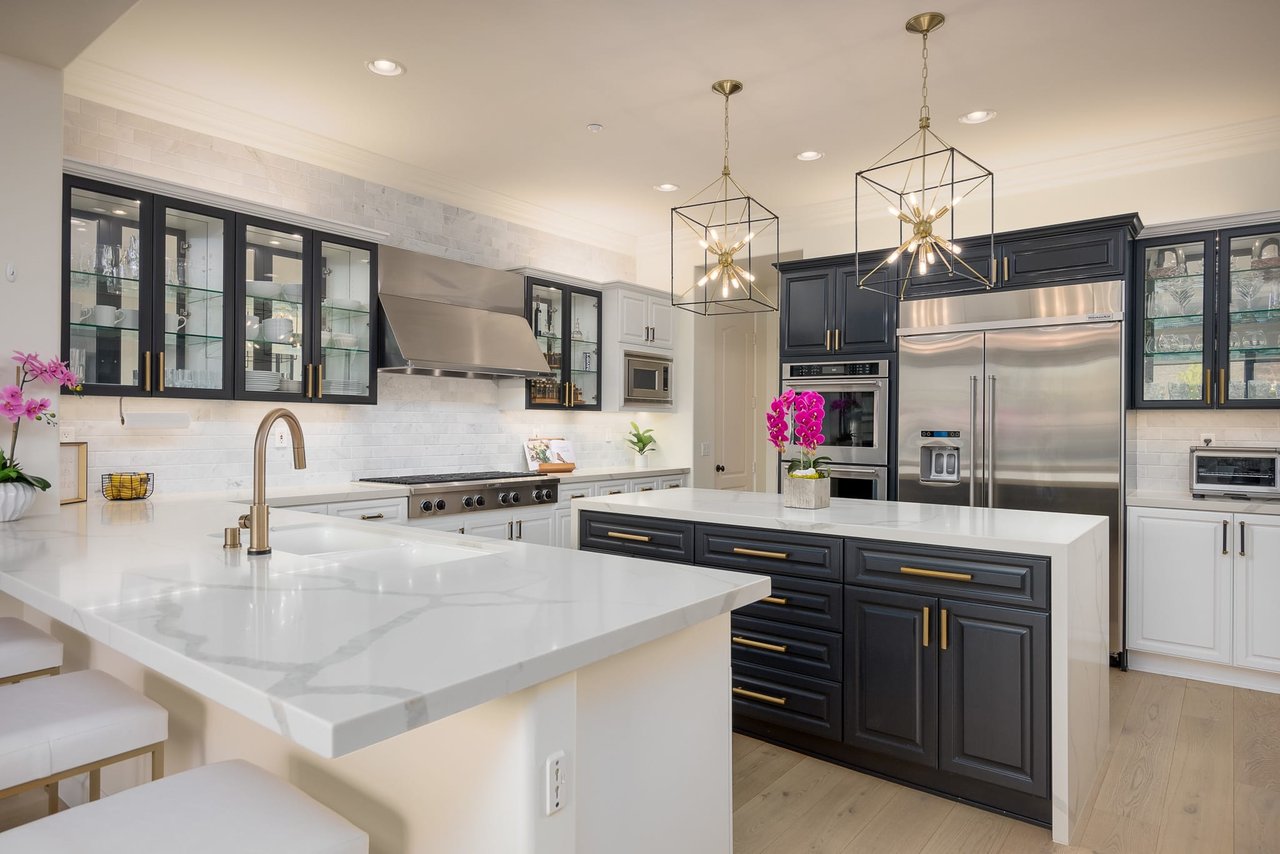
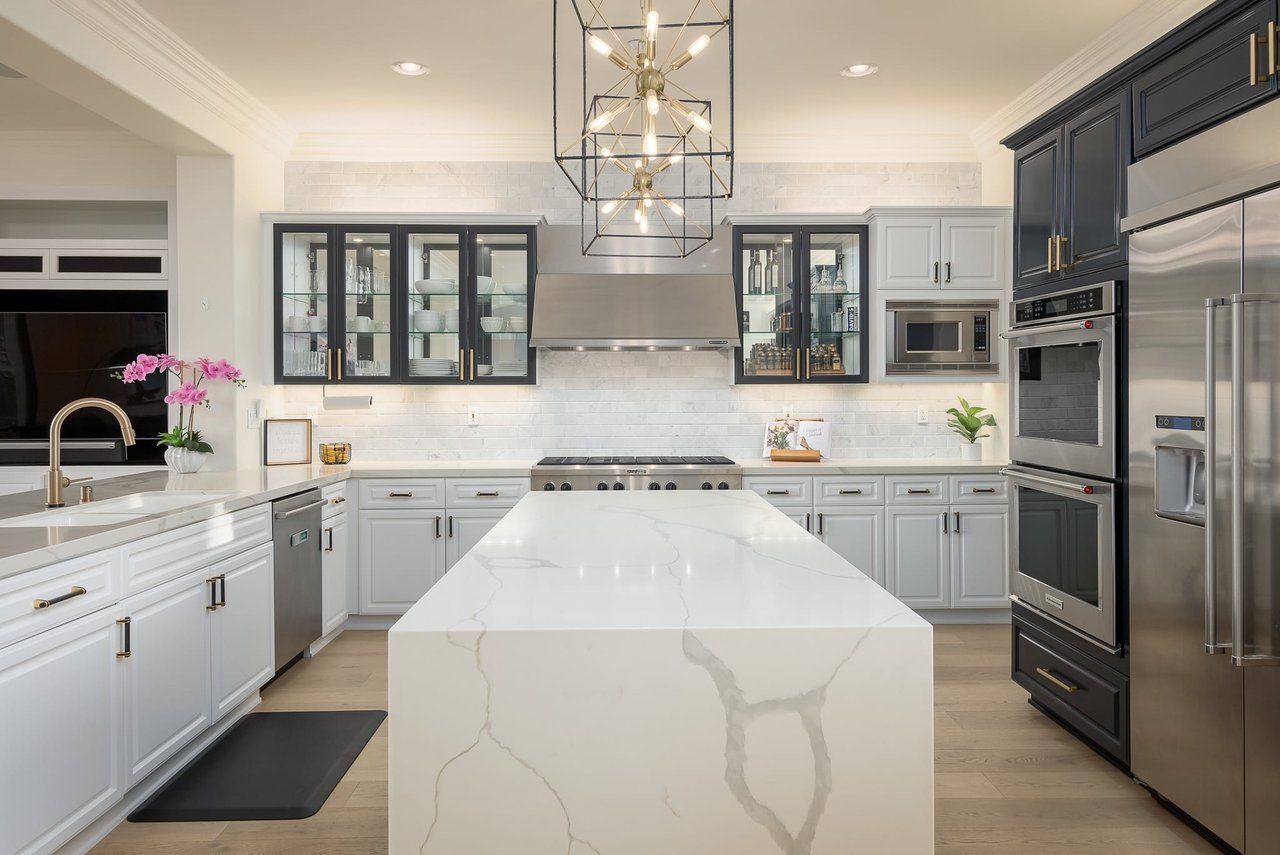
Kitchen with a large white quartz island, navy cabinets, stainless steel appliances, and geometric pendant lights.
Modern kitchen with a large veined quartz island, white cabinets, and dark glass-front cabinetry.
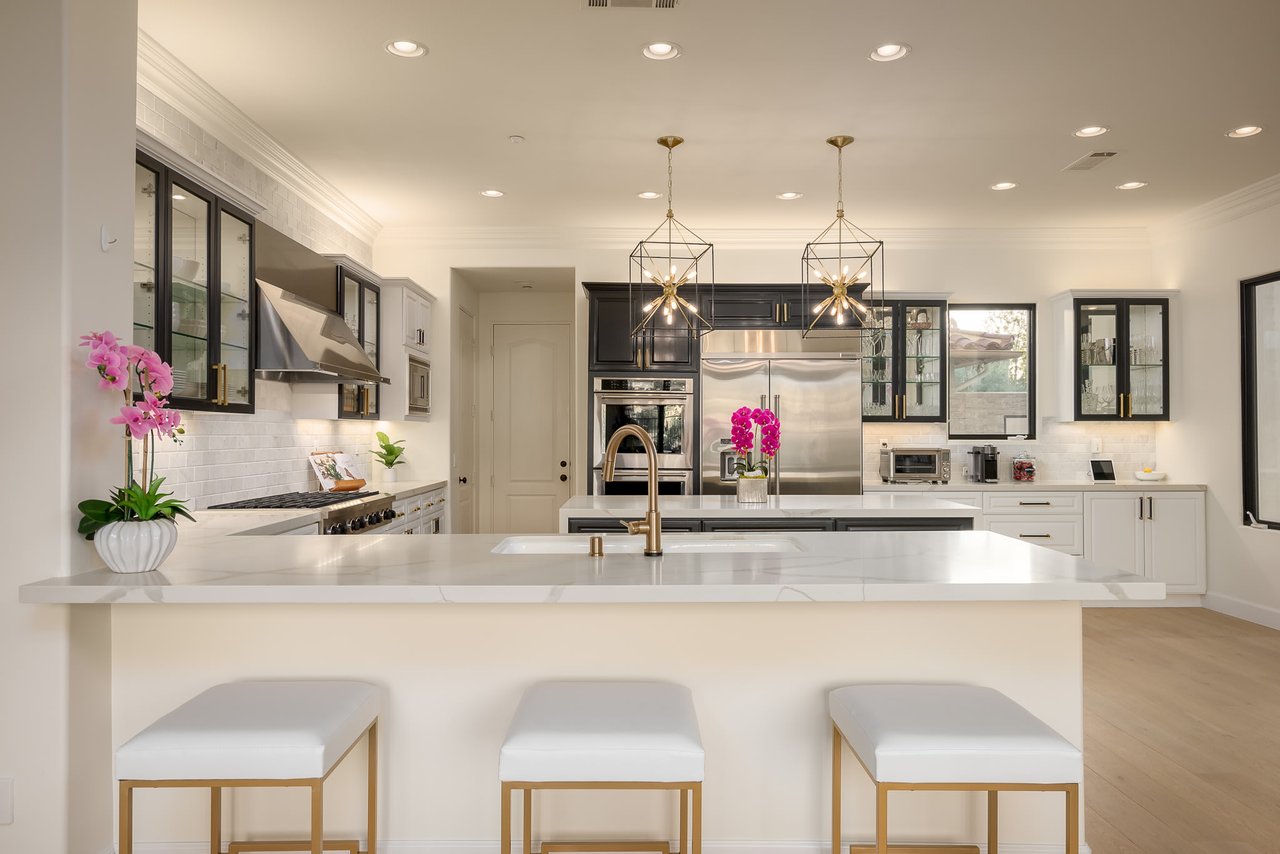
Modern kitchen with a broad white island, dark cabinets, stainless appliances, and geometric pendant lights.
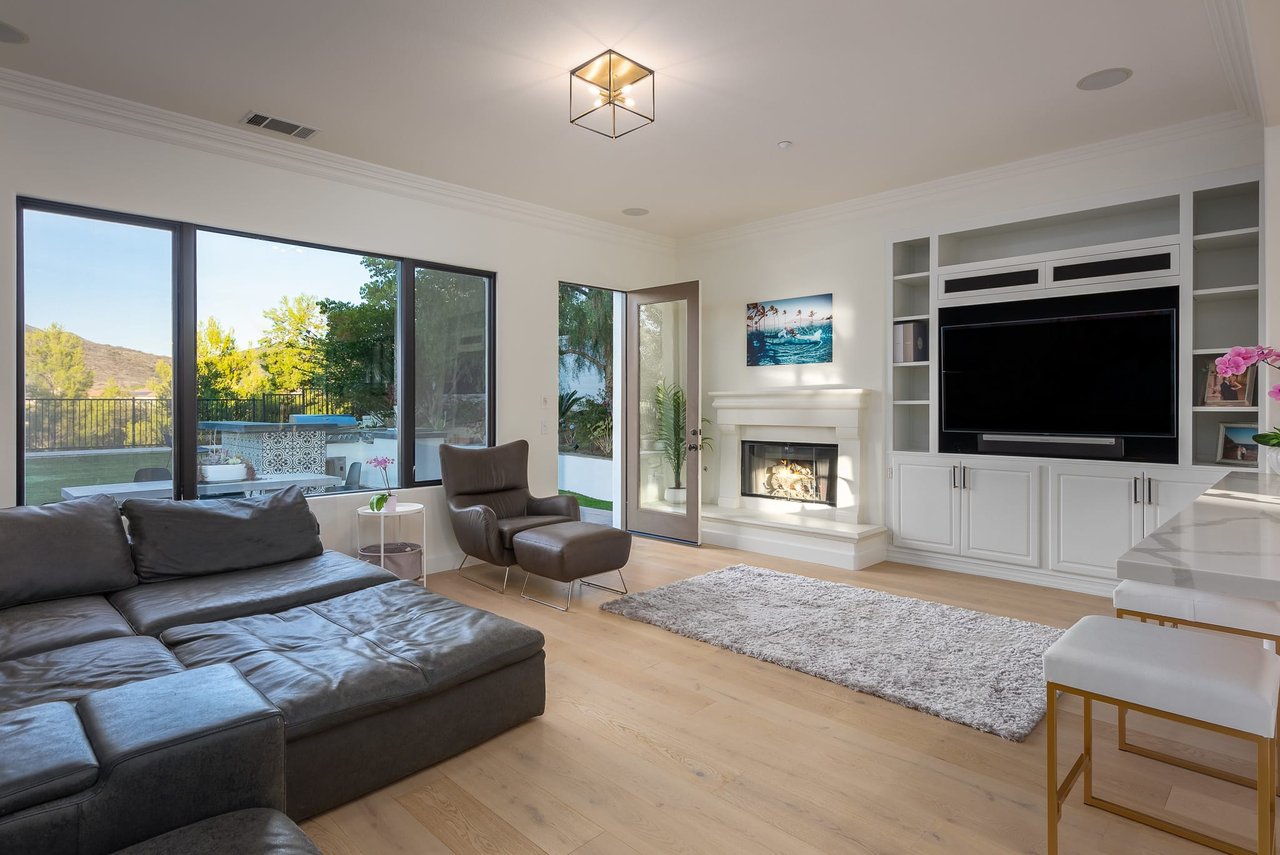
Living room with a fireplace, built-in TV cabinetry, and glass doors opening to a poolside patio.
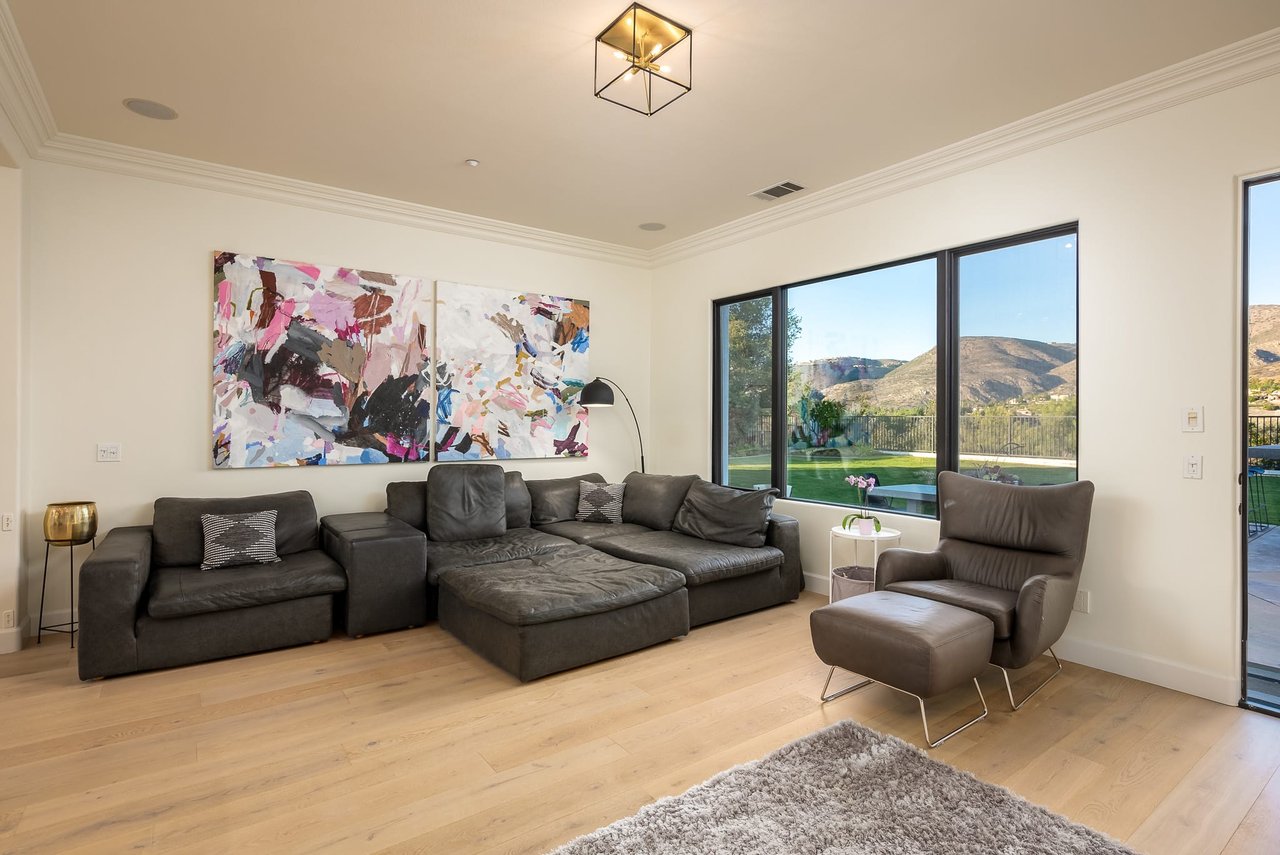
Living room with a gray sectional, leather lounge chair, and large windows overlooking hills.
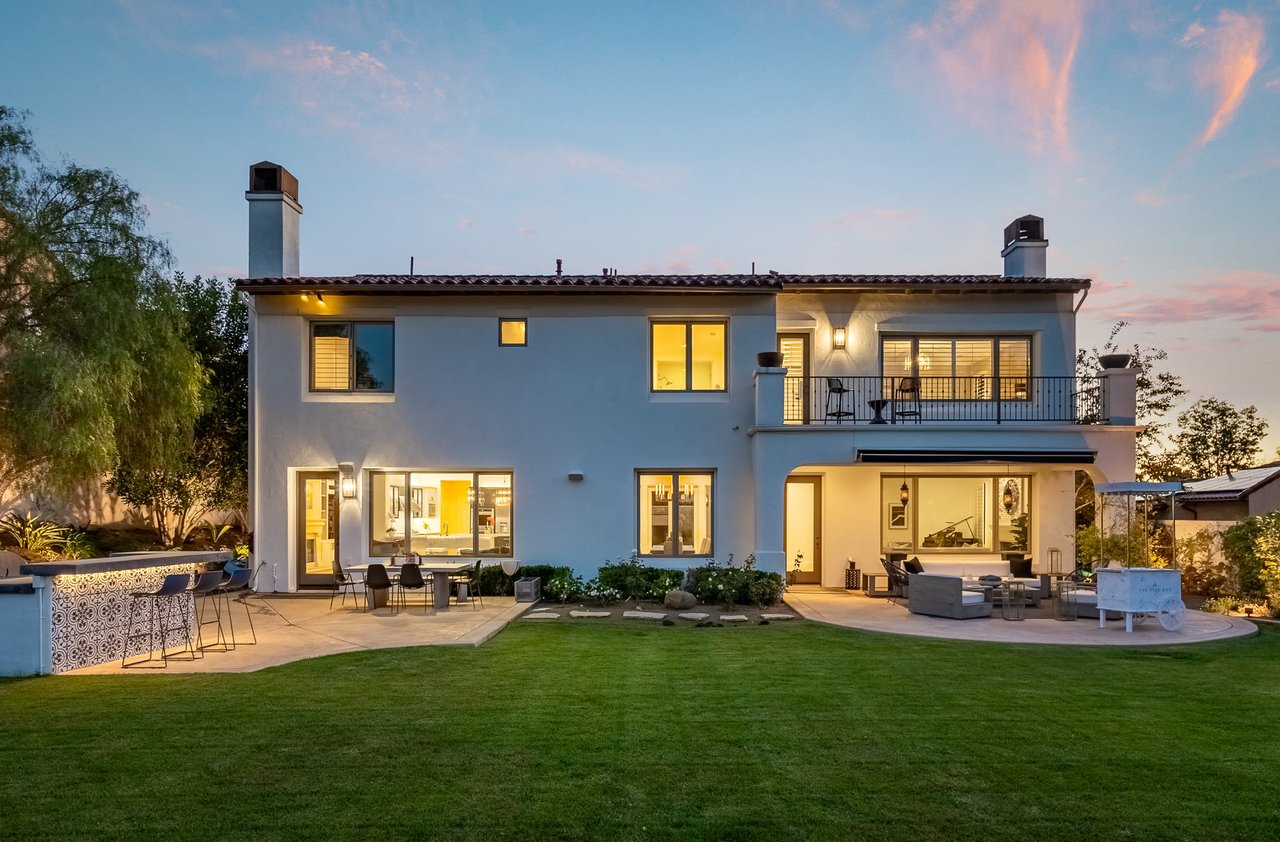
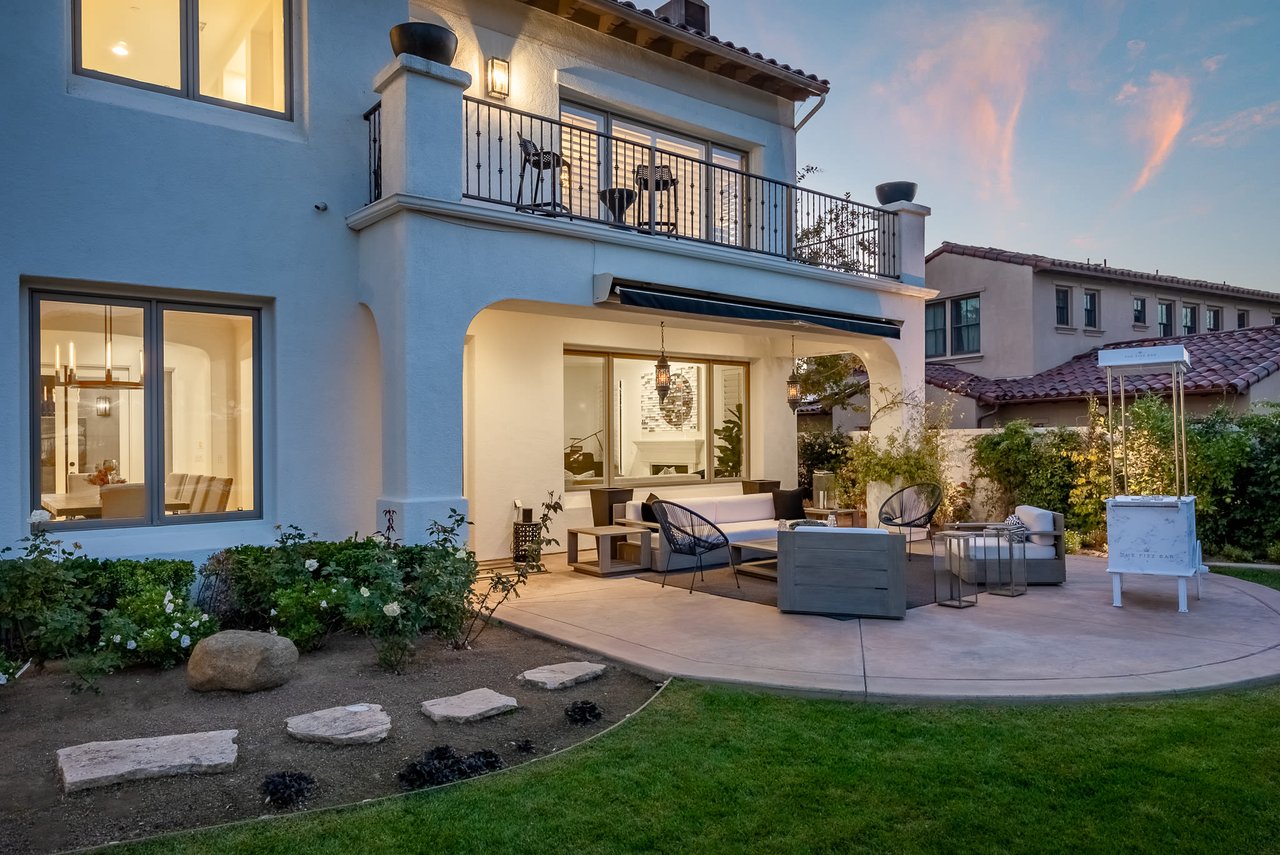
Two-story white stucco home with a balcony and furnished patios overlooking a broad lawn at dusk.
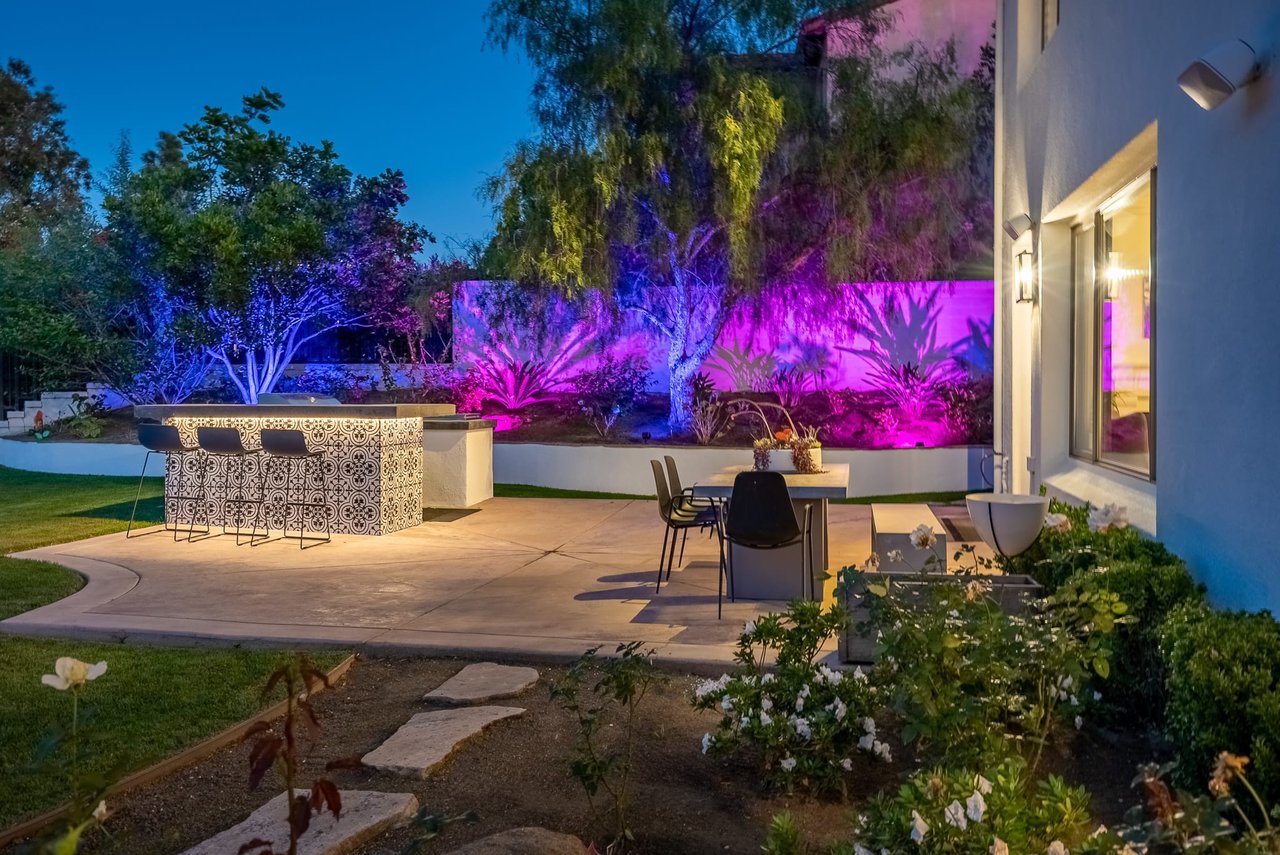
Backyard patio with outdoor dining furniture and trees illuminated in vivid purple and blue light.
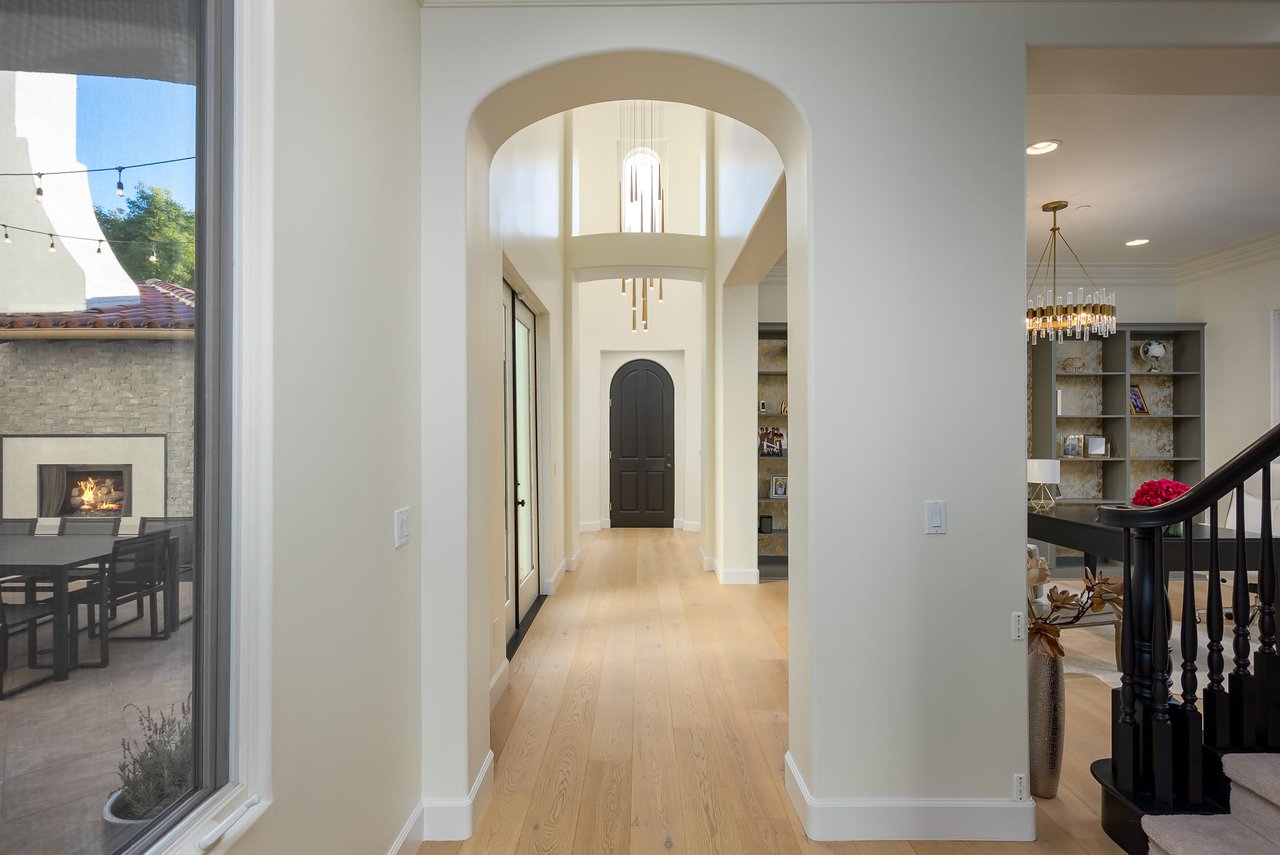
Entry hall with pale wood floors, a tall archway, and a dark paneled front door.
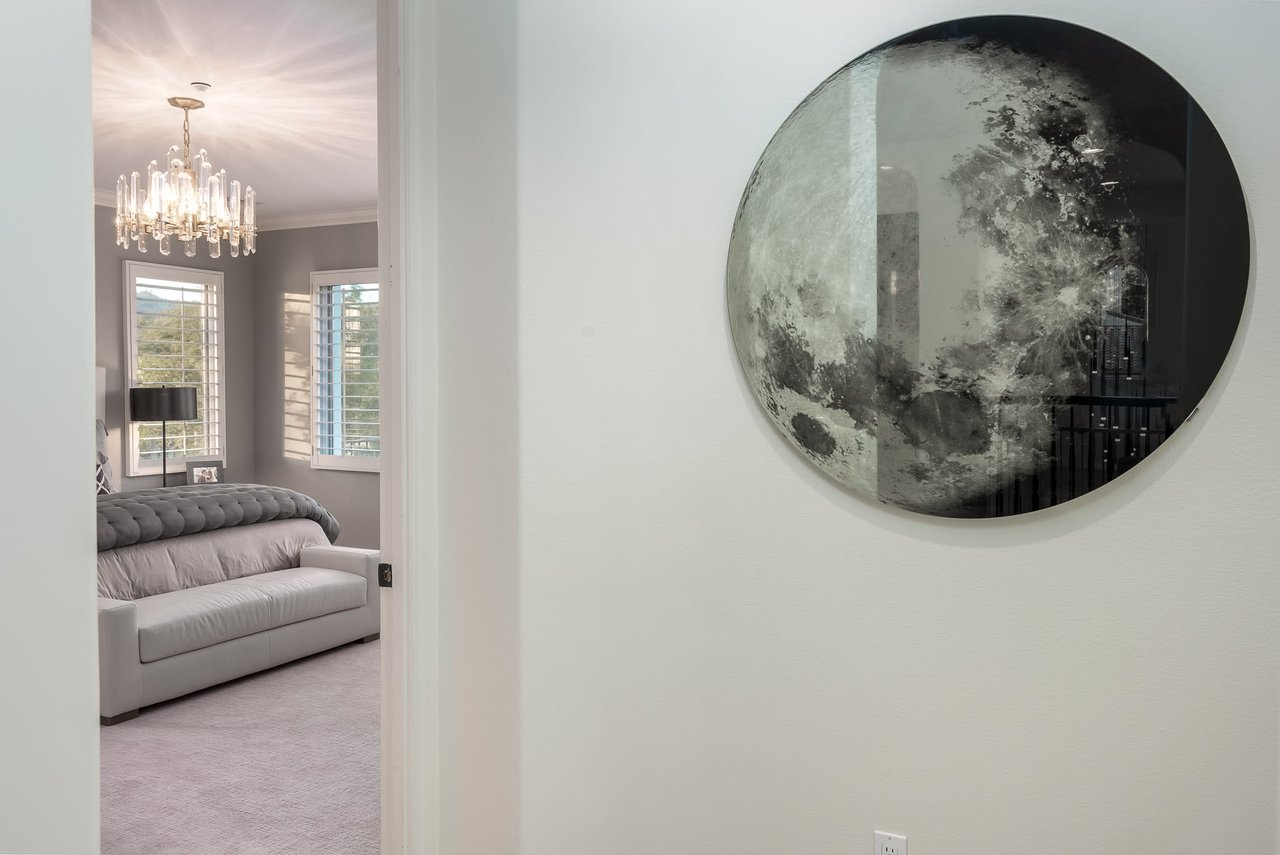
Bedroom with a tufted gray bed and chandelier, viewed beside large round moon artwork.
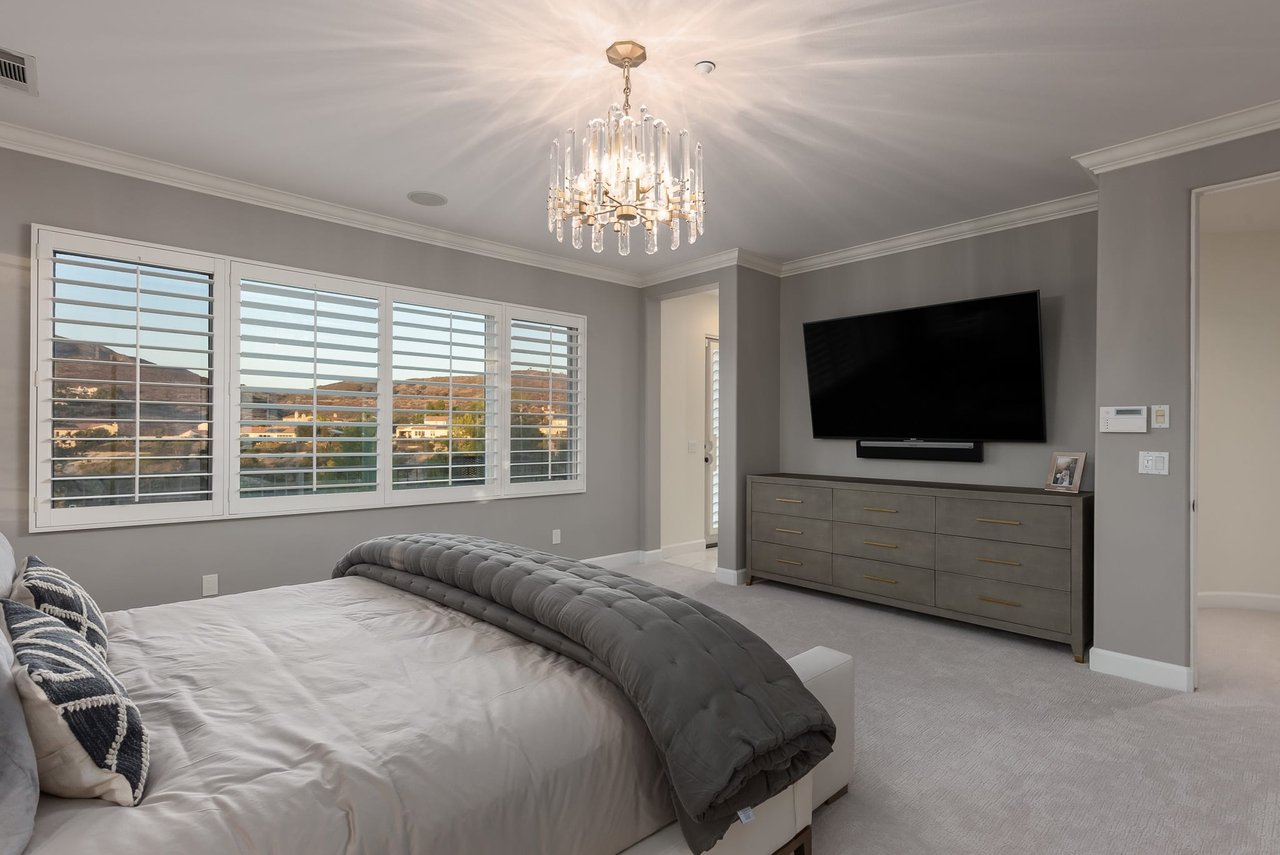
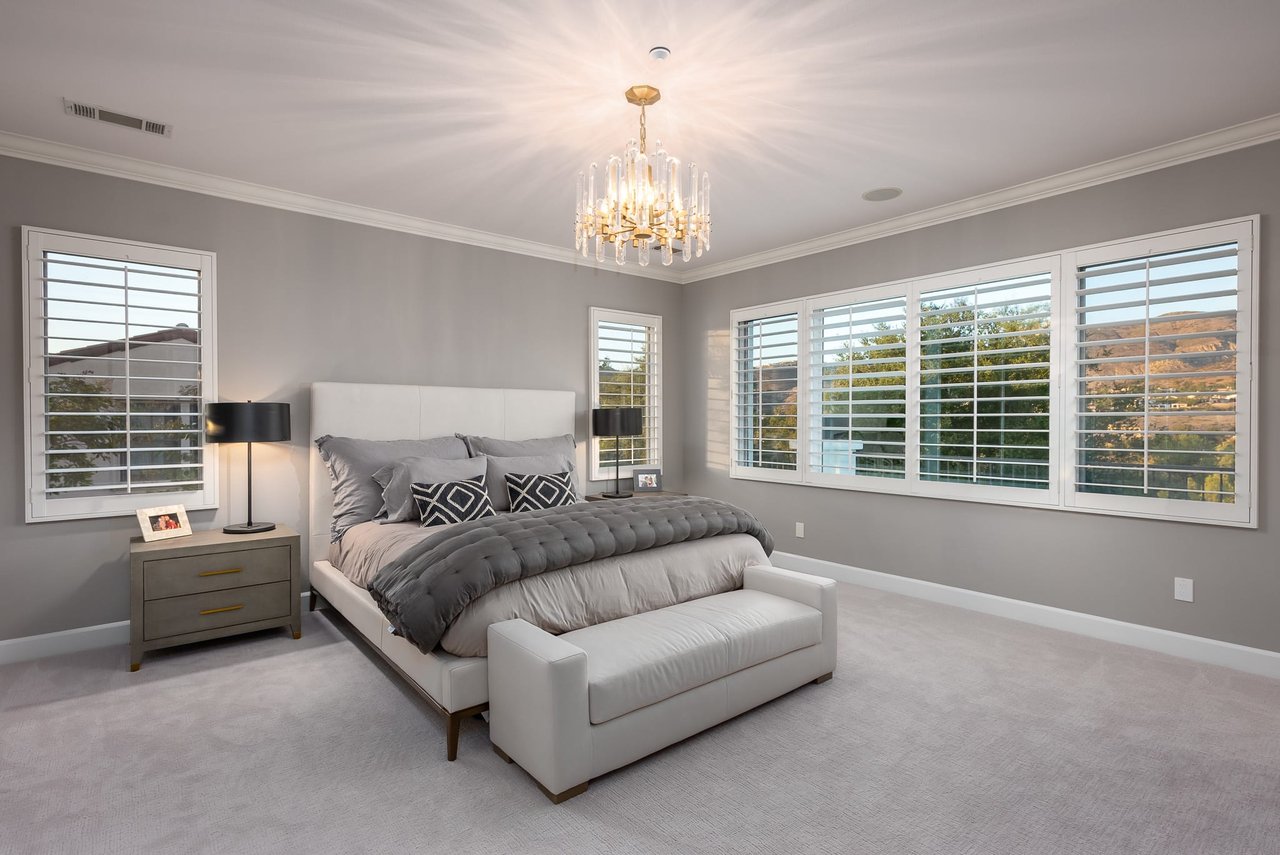
Bedroom with a large upholstered bed, crystal chandelier, and shuttered windows overlooking rolling hills.
Staged bedroom with a chandelier, plantation-shuttered windows, and views of tree-covered hills.
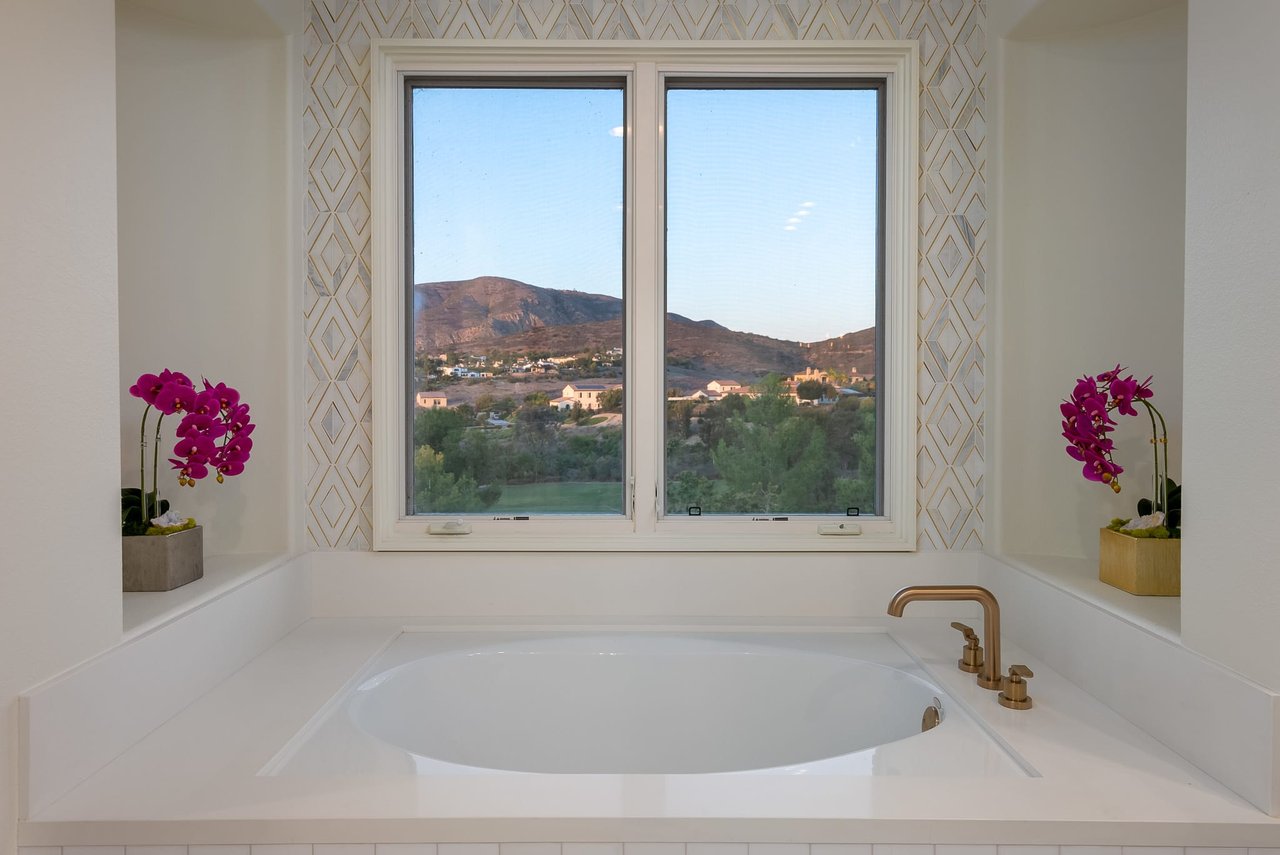
Soaking tub beneath a window overlooking hills, framed by patterned tile and purple orchids.
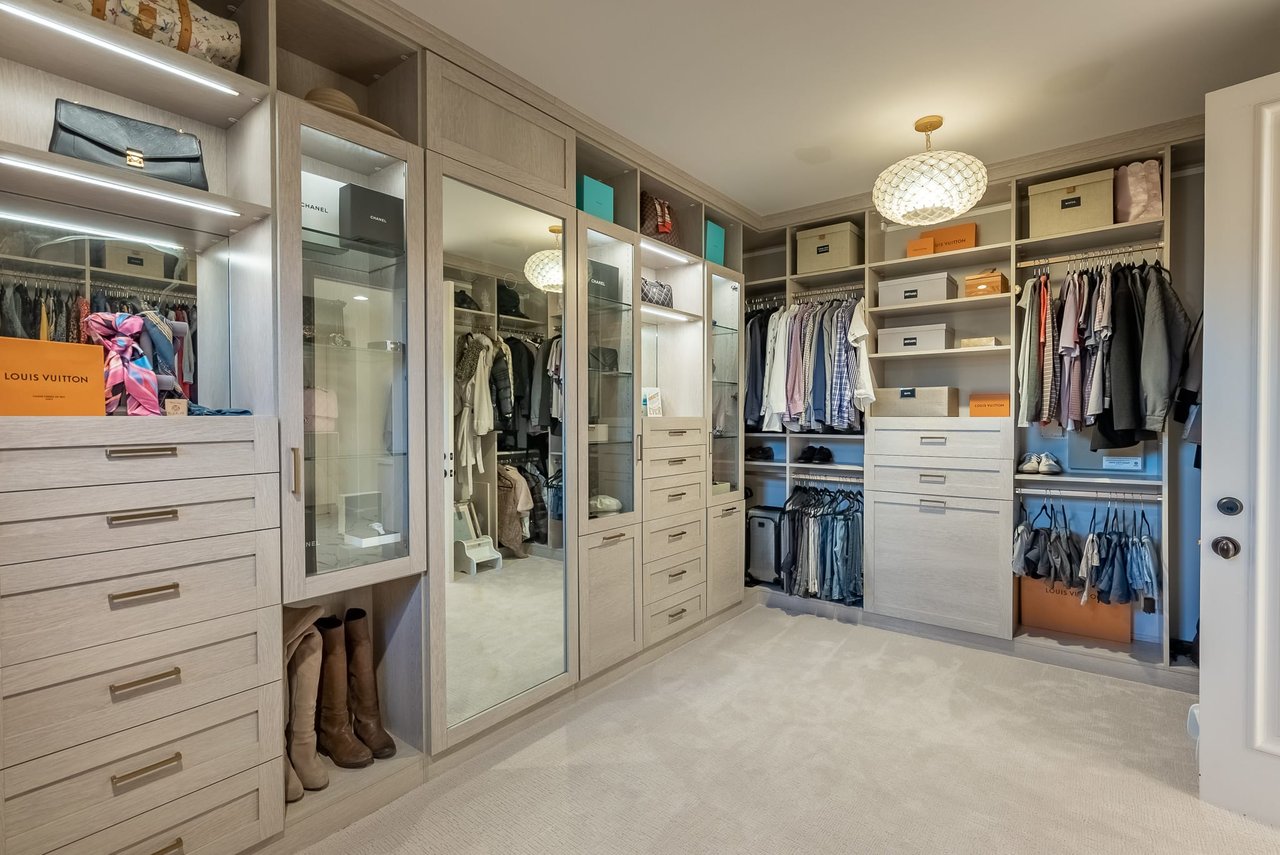
Walk-in closet with light wood cabinetry, glass-front wardrobes, organized clothing, and a chandelier.
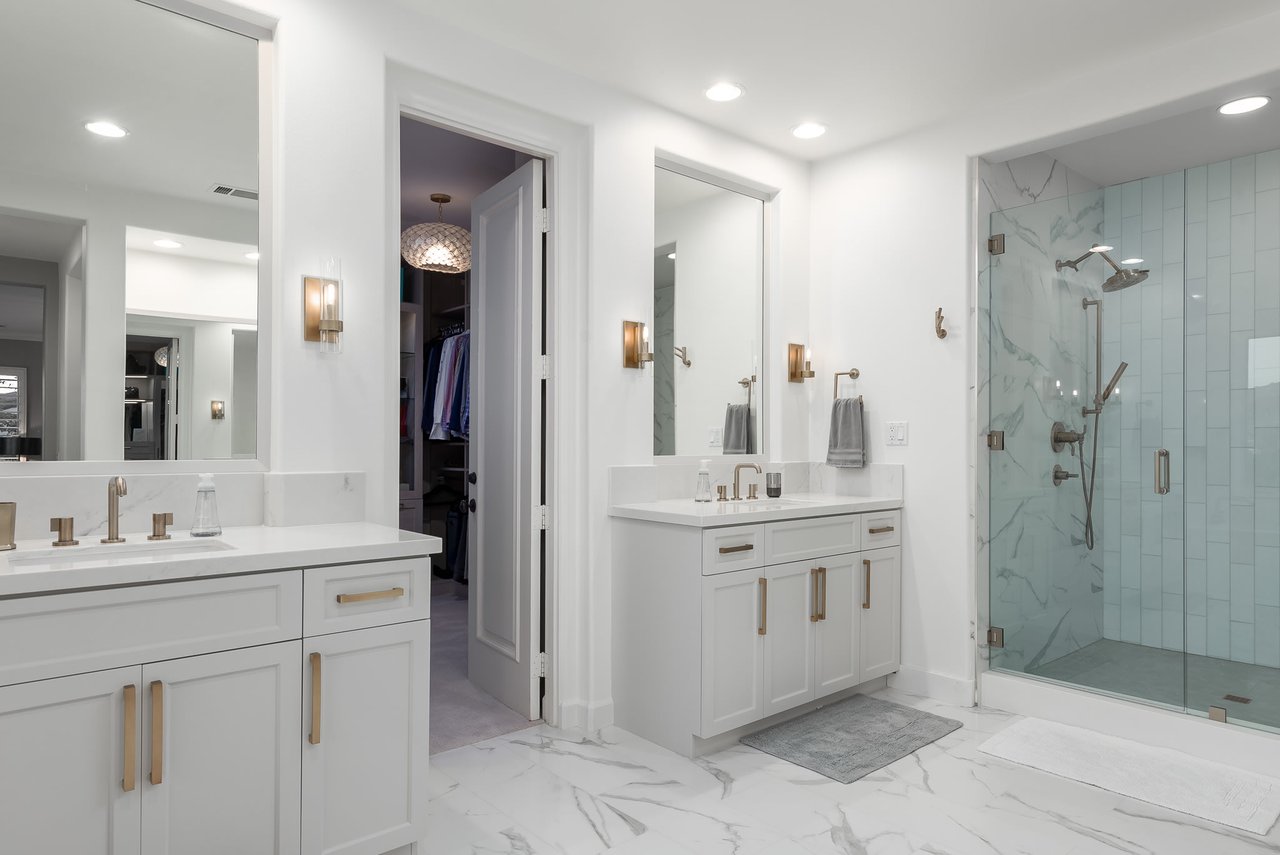
Modern bathroom with double white vanities and a glass shower with pale blue tile.
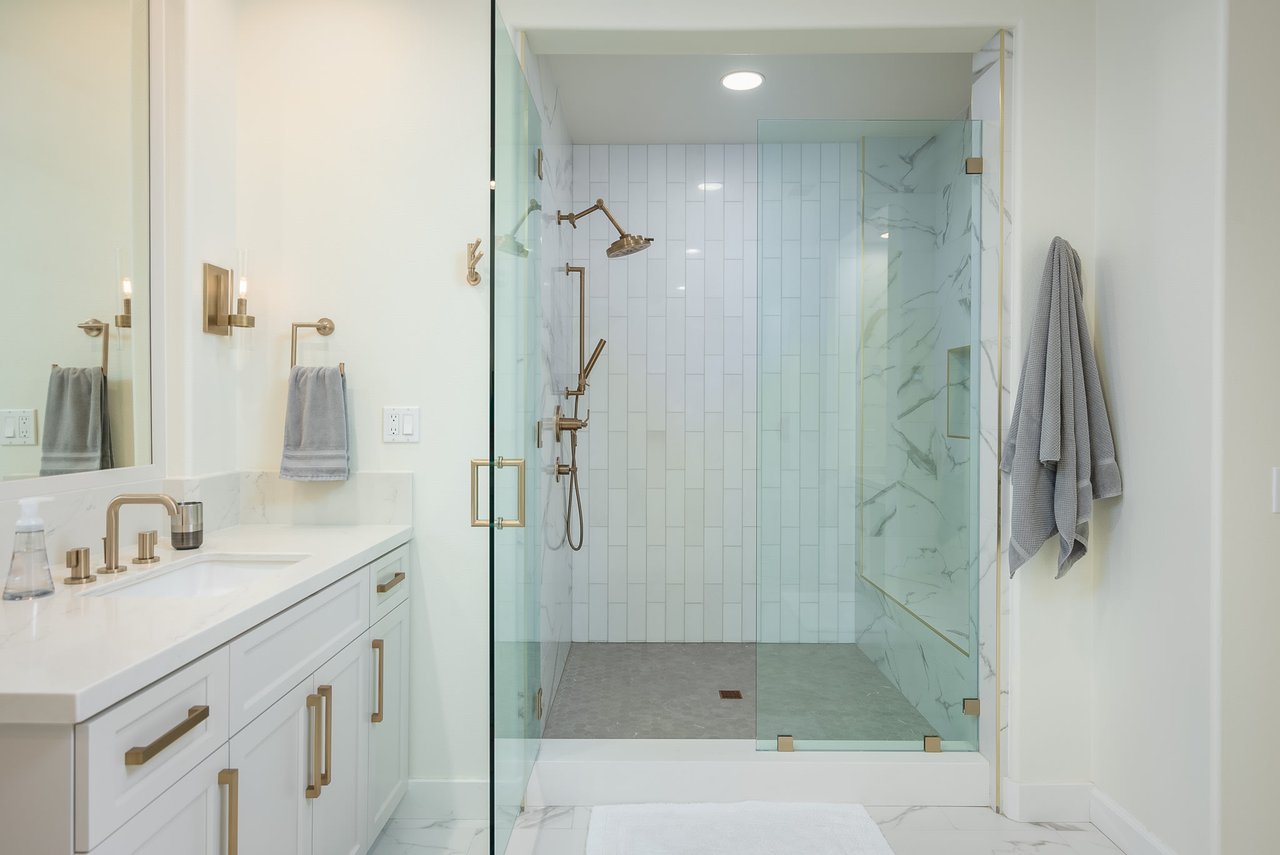
Modern bathroom with a white vanity and spacious glass walk-in shower.
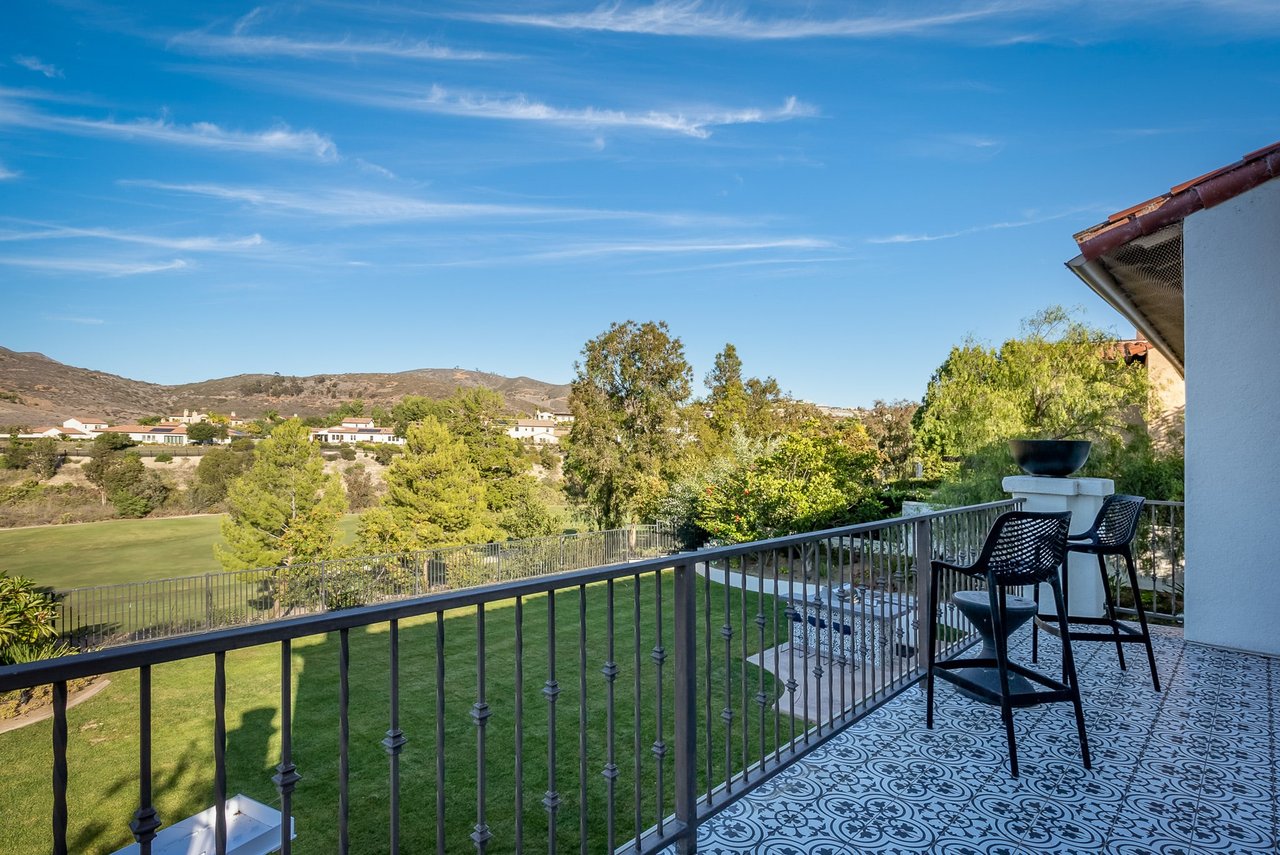
Balcony with patterned tile and black chairs overlooking landscaped grounds and hills.
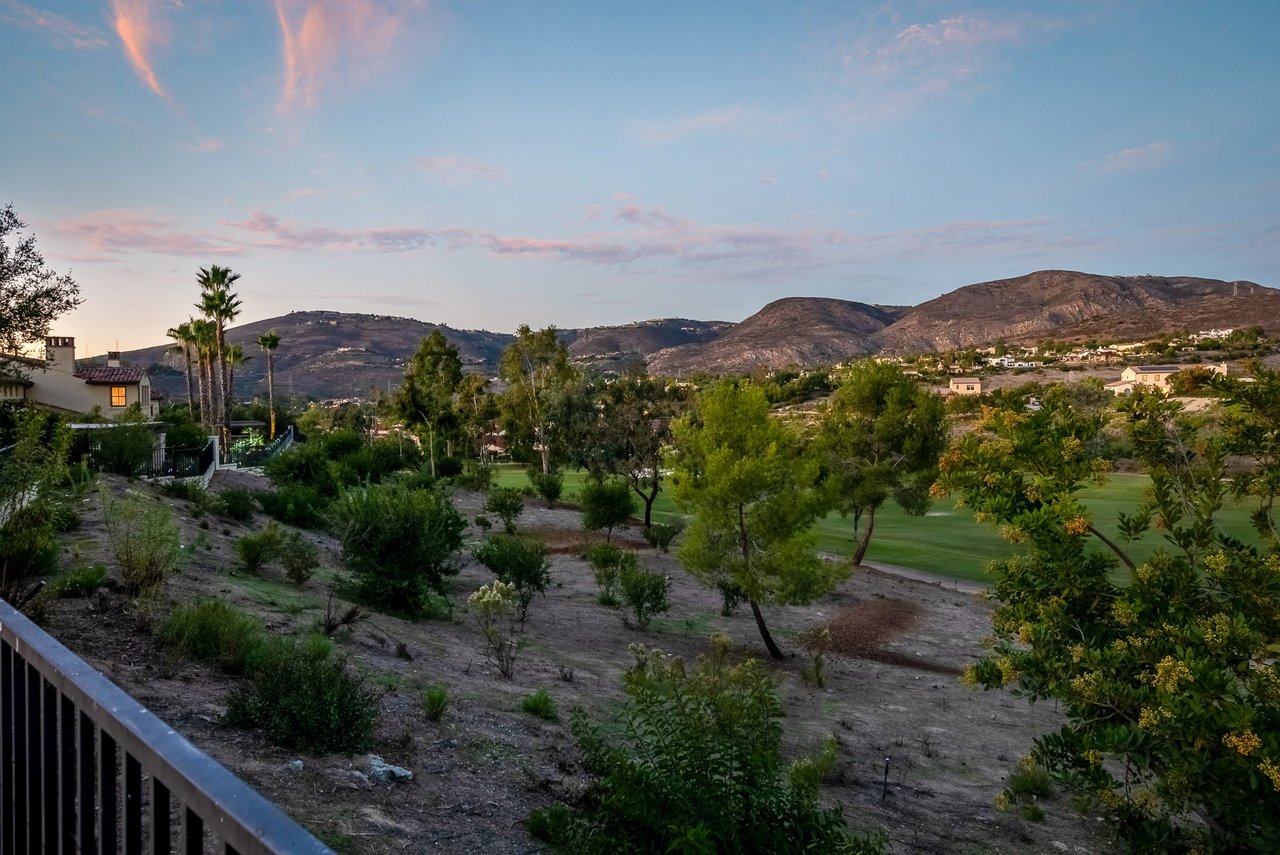
Landscaped grounds and golf course extend toward mountain ridges beneath a pink-streaked dusk sky.
Two-story stucco home at dusk, with a furnished covered patio and balcony.
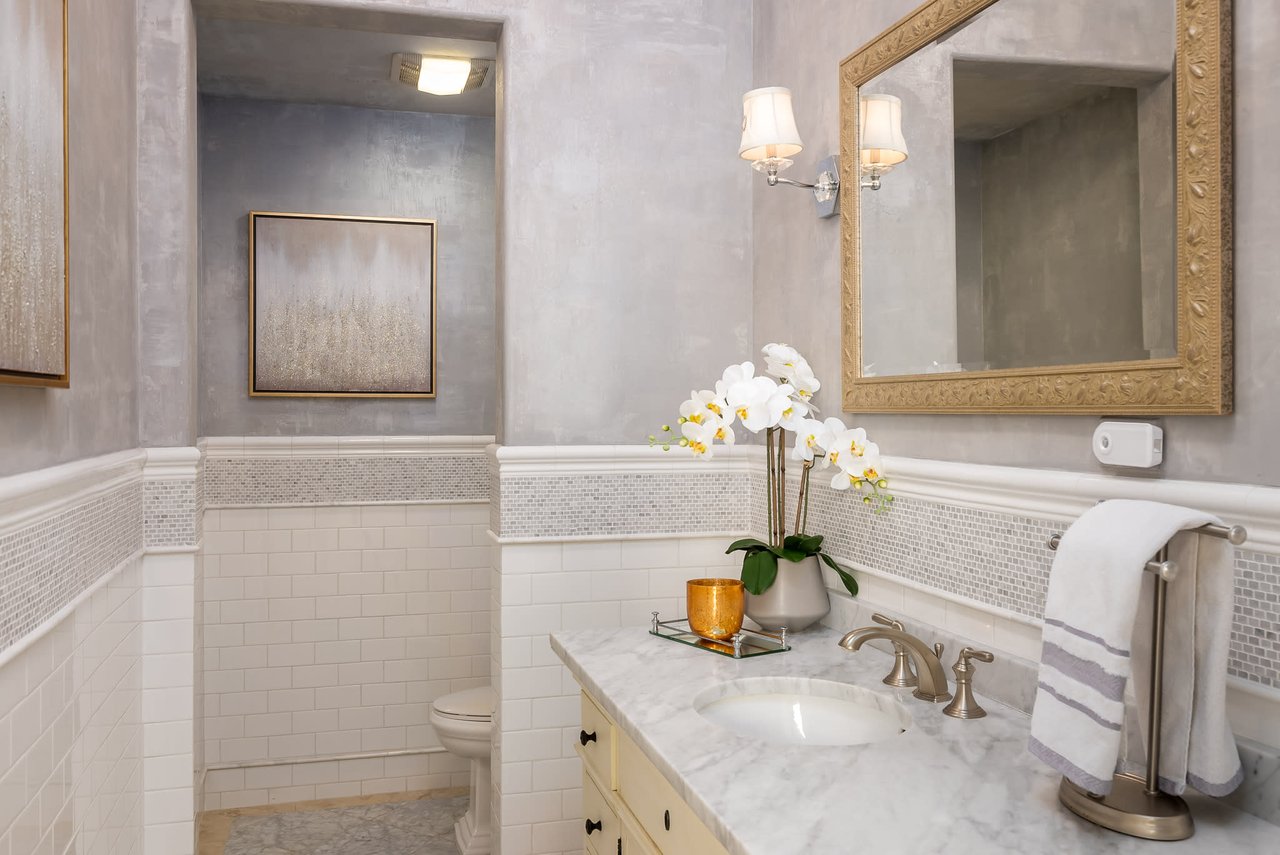
Bathroom with a marble vanity, ornate gold-framed mirror, and white orchids.
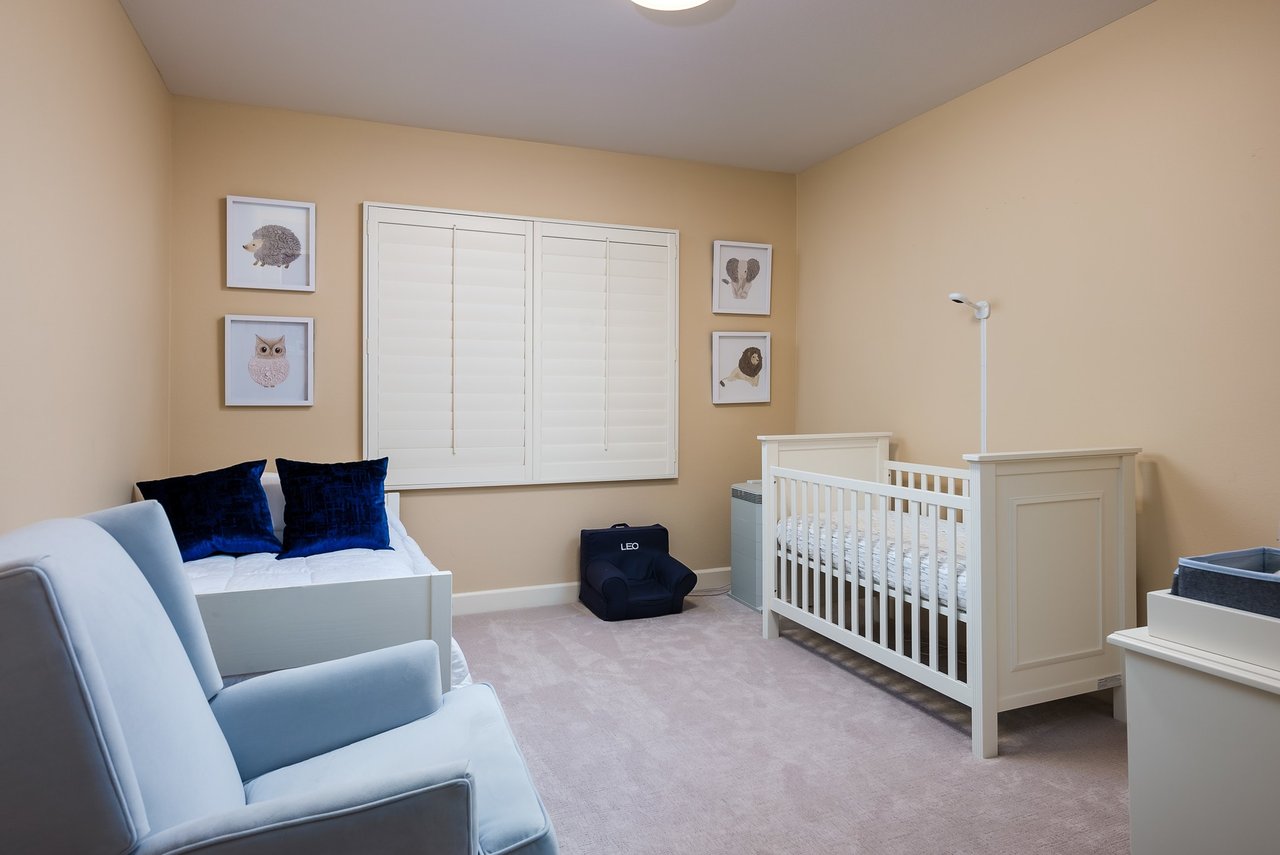
Nursery with a white crib, pale blue seating, shuttered window, and framed animal prints.
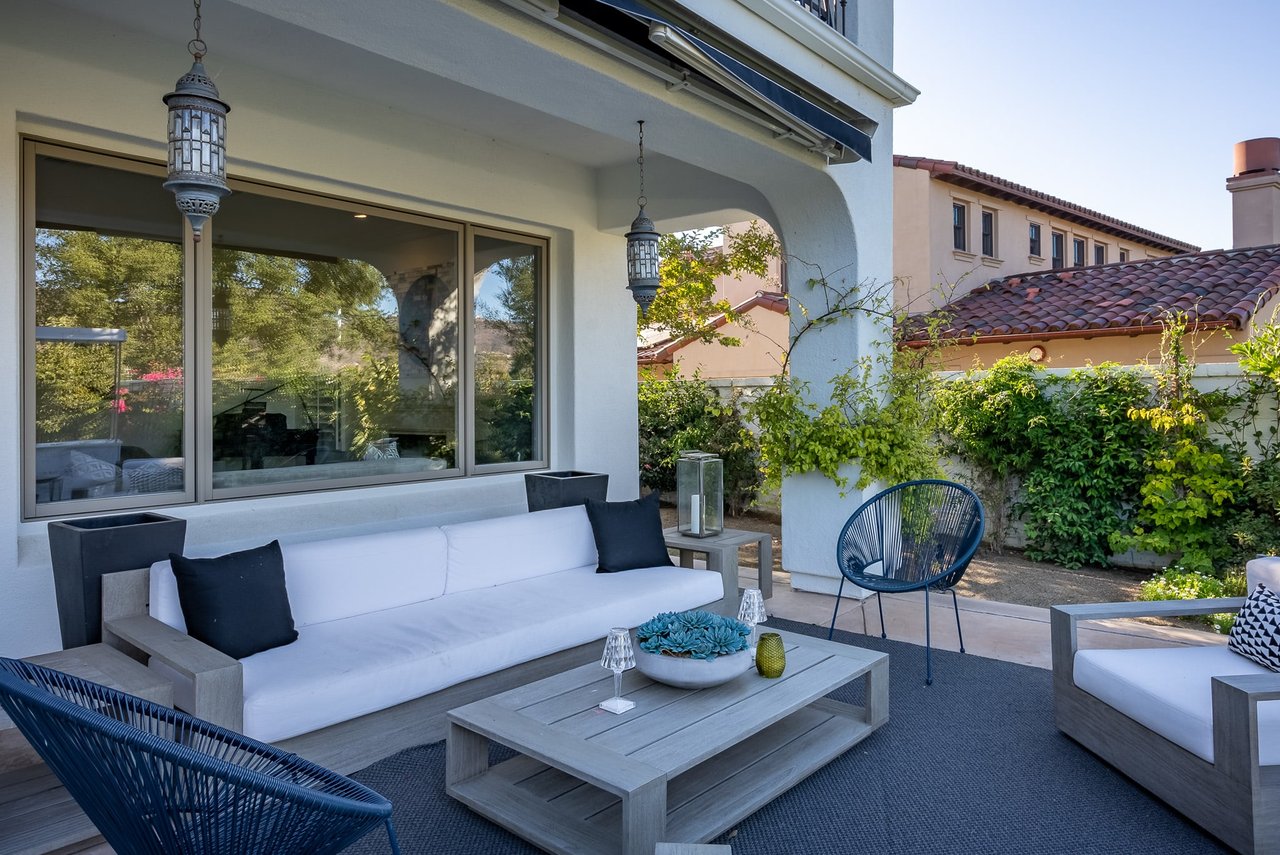
Covered patio with white outdoor sofa, blue chairs, and a low coffee table beside sliding glass doors.
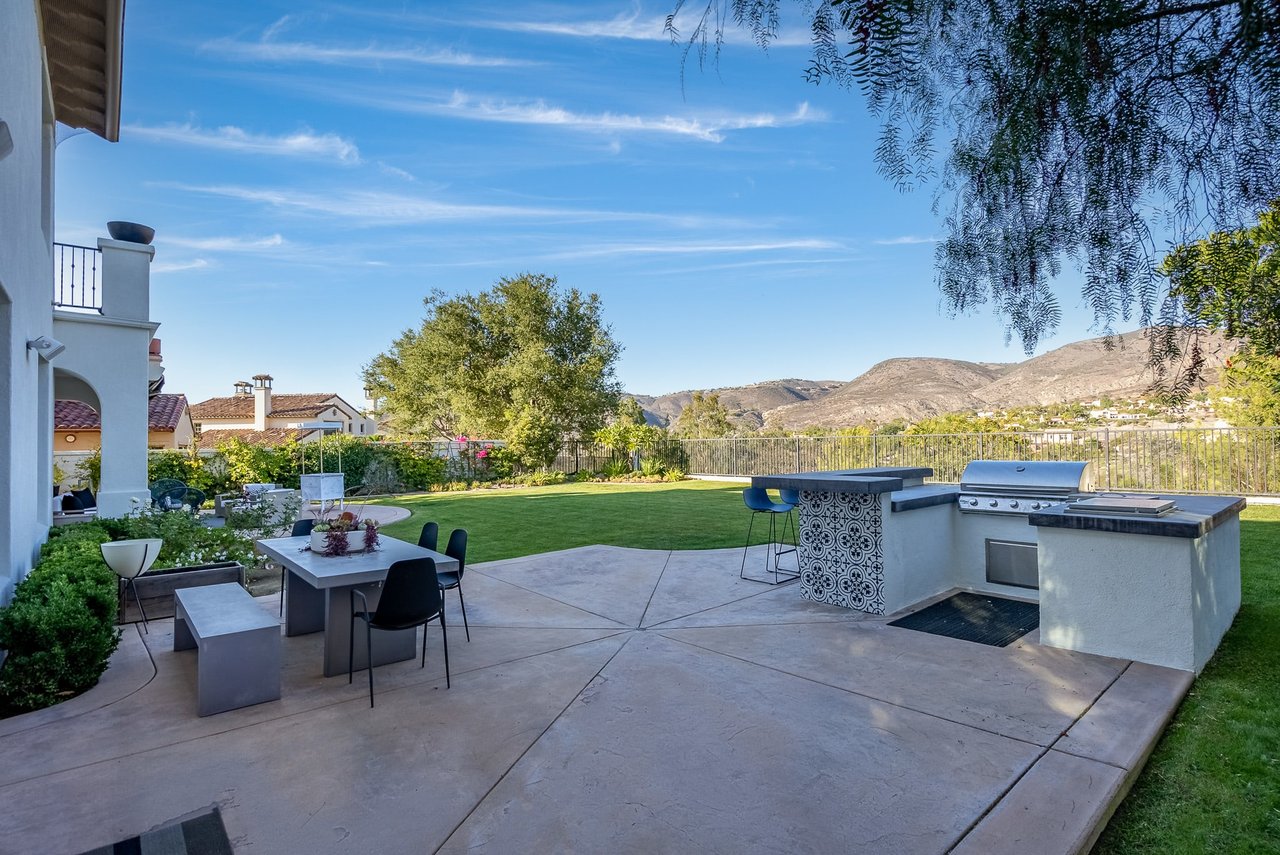
Backyard patio with outdoor dining area and built-in barbecue overlooking a lawn and distant hills.
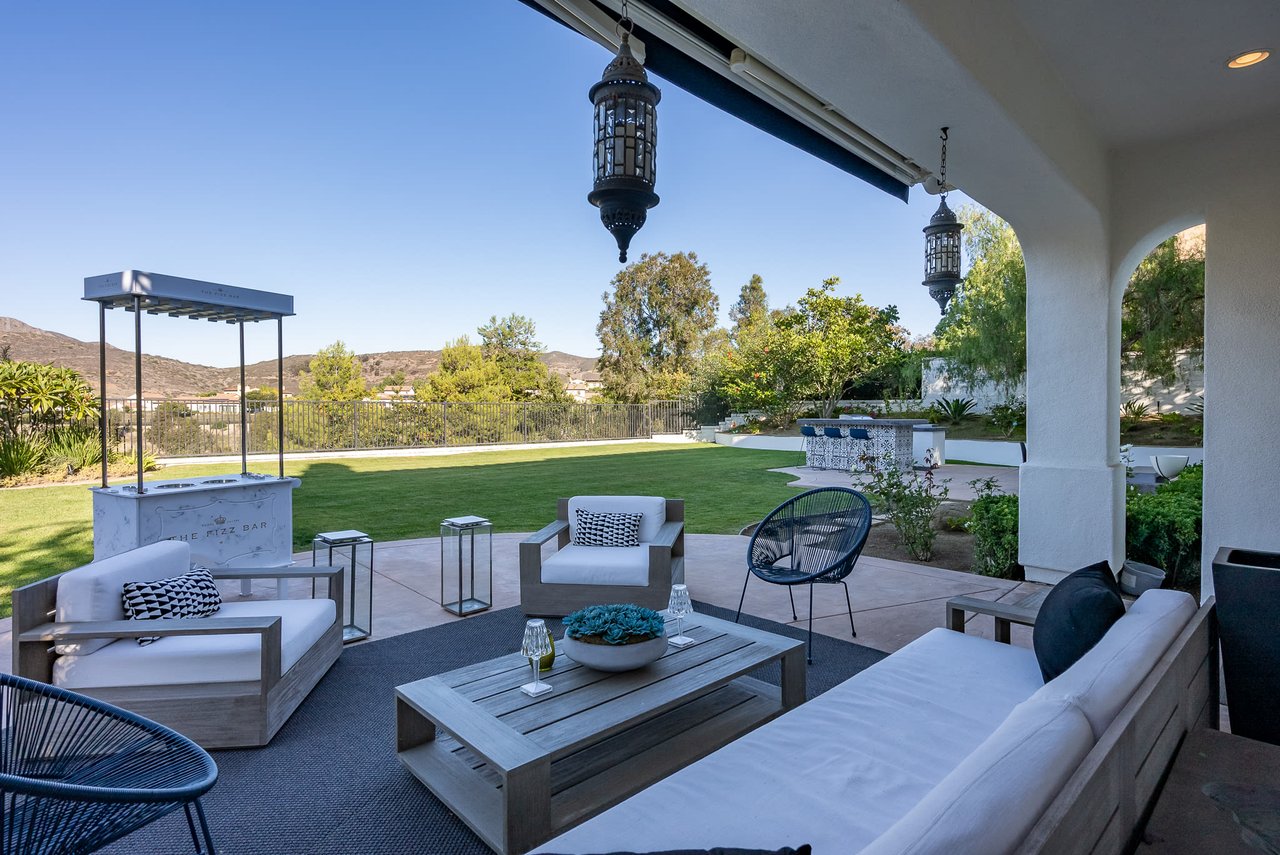
Covered patio with lounge seating and a bar overlooks a lawn and distant hills.
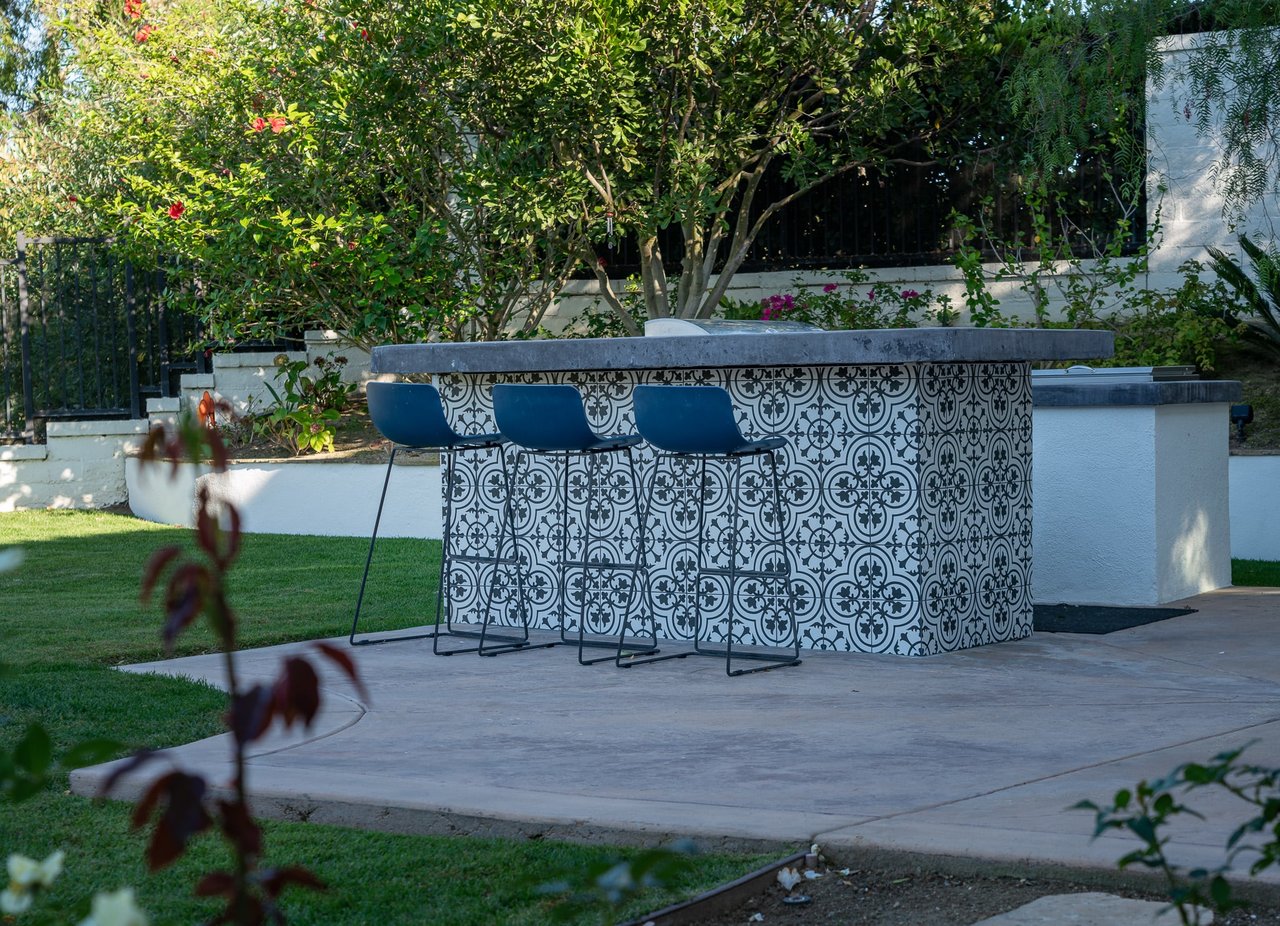
Outdoor kitchen with a patterned tile bar island and three blue stools beside a leafy garden.
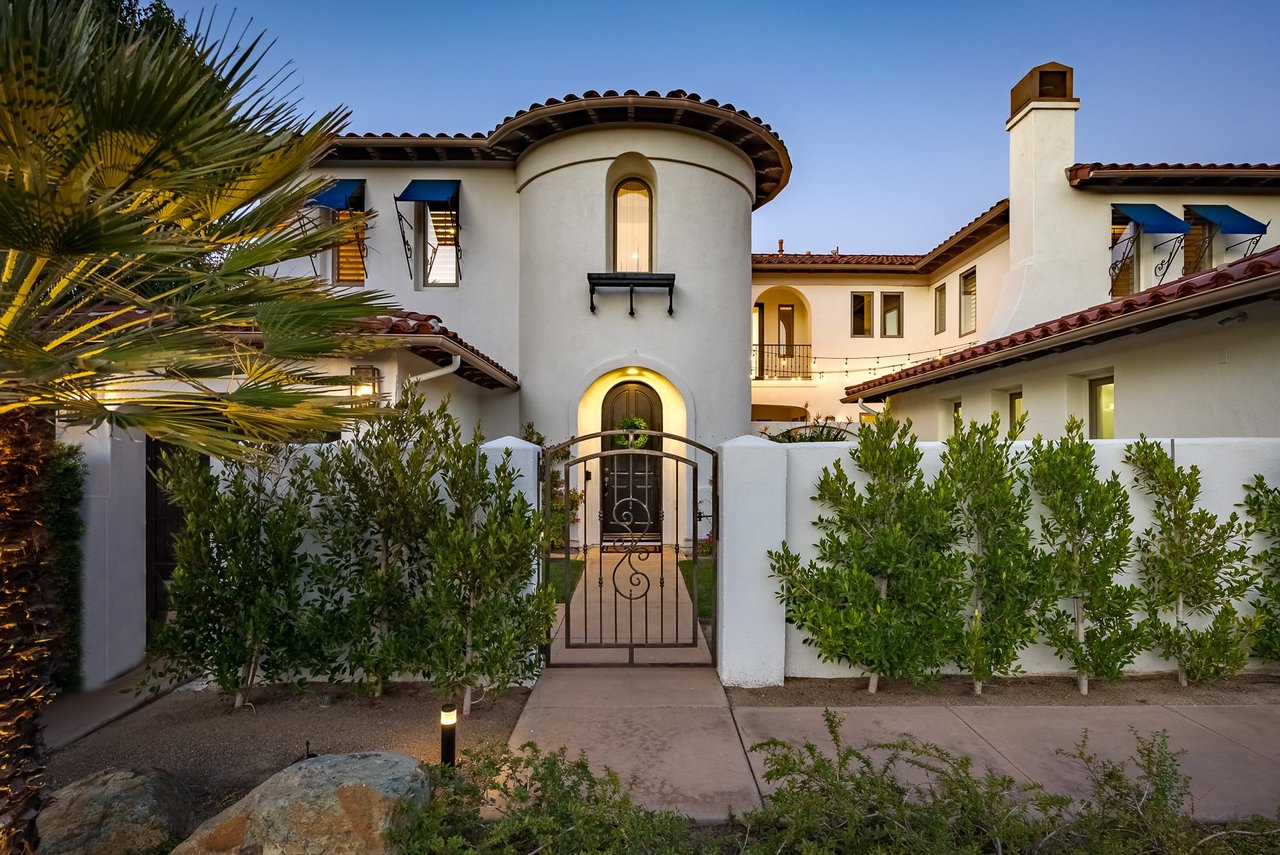
Mediterranean-style home with a rounded tower, arched entry, and wrought-iron gate at dusk.
Crosby Estate at Rancho Santa Fe entrance sign surrounded by flowering landscaping.
SEE ALL PHOTOS
Two-story stucco home with red tile roofs, a rounded tower, and a landscaped lawn at dusk.
Furnished home office with gray built-in shelves, a dark desk, and a black staircase.
Outdoor courtyard with a long dining table, string lights, and a built-in fireplace.
Outdoor courtyard with a long dining table, stone fountain, and open doors into the home.
Staged living room with a fireplace, black grand piano, and large windows overlooking greenery.
Staged living room with a fireplace, grand piano, and large windows overlooking the yard.
Living and dining room with a beige sofa and large windows overlooking a lawn and hills.
Dining room with a long wooden table, upholstered chairs, and large windows overlooking a pool.
Dining room with a long wood table, white chairs, brass chandelier, and views of hills through the window.
Covered courtyard entry with arched opening, glass double doors, potted plants, and patio dining furniture.
Outdoor patio with a dining set, stone fireplace, water feature, and overhead string lights.
Kitchen with a large white quartz island, navy cabinets, stainless steel appliances, and geometric pendant lights.
Modern kitchen with a large veined quartz island, white cabinets, and dark glass-front cabinetry.
Modern kitchen with a broad white island, dark cabinets, stainless appliances, and geometric pendant lights.
Living room with a fireplace, built-in TV cabinetry, and glass doors opening to a poolside patio.
Living room with a gray sectional, leather lounge chair, and large windows overlooking hills.
Two-story white stucco home with a balcony and furnished patios overlooking a broad lawn at dusk.
Backyard patio with outdoor dining furniture and trees illuminated in vivid purple and blue light.
Entry hall with pale wood floors, a tall archway, and a dark paneled front door.
Bedroom with a tufted gray bed and chandelier, viewed beside large round moon artwork.
Bedroom with a large upholstered bed, crystal chandelier, and shuttered windows overlooking rolling hills.
Staged bedroom with a chandelier, plantation-shuttered windows, and views of tree-covered hills.
Soaking tub beneath a window overlooking hills, framed by patterned tile and purple orchids.
Walk-in closet with light wood cabinetry, glass-front wardrobes, organized clothing, and a chandelier.
Modern bathroom with double white vanities and a glass shower with pale blue tile.
Modern bathroom with a white vanity and spacious glass walk-in shower.
Balcony with patterned tile and black chairs overlooking landscaped grounds and hills.
Landscaped grounds and golf course extend toward mountain ridges beneath a pink-streaked dusk sky.
Two-story stucco home at dusk, with a furnished covered patio and balcony.
Bathroom with a marble vanity, ornate gold-framed mirror, and white orchids.
Nursery with a white crib, pale blue seating, shuttered window, and framed animal prints.
Covered patio with white outdoor sofa, blue chairs, and a low coffee table beside sliding glass doors.
Backyard patio with outdoor dining area and built-in barbecue overlooking a lawn and distant hills.
Covered patio with lounge seating and a bar overlooks a lawn and distant hills.
Outdoor kitchen with a patterned tile bar island and three blue stools beside a leafy garden.
Mediterranean-style home with a rounded tower, arched entry, and wrought-iron gate at dusk.
Crosby Estate at Rancho Santa Fe entrance sign surrounded by flowering landscaping.
Sold

Going My Way

16932 Going My Way, Rancho Santa Fe, CA 92127, san diego

$3,380,000

Extensively upgraded and refreshed in 2020, this spacious and inviting residence at Rancho Santa Fe’s guard-gated enclave of The Crosby now showcases today’s most desirable finishes, fixtures and appointments. Grand impressions begin upon arrival, with a gorgeous front yard welcoming guests through a gated front patio and introducing a generous homesite located on a quiet cul-de-sac street that offers a prime vantage point for stunning golf course, mountain and evening-light views. Newly enhanced landscaping and exterior lighting complement a private interior courtyard with a custom fireplace and fountain, while the pool-sized backyard hosts a new built-in BBQ bar and double burner. Approximately 4,214 square feet, the 4-bedroom, 3.5 bath design is open, bright and welcoming. Enjoy a double-height rotunda foyer with dramatic teardrop chandelier, a stunning custom office with built-ins, a fireplace-warmed living room that opens to a loggia, and a formal dining room that accesses the courtyard. Casual entertaining is a delight in a family room and kitchen area with fireplace, built-in entertainment center, surround sound, French door to the BBQ patio, new white cabinetry, an extended island, quartz countertops, a peninsula bar, and new top-of-the-line stainless steel appliances including an 8-burner cooktop and a built-in refrigerator. New European white oak flooring is featured on the first level with luxurious designer Karastan carpet on the staircase and second level. Enrichments include new interior and exterior paint, new lighting, plantation shutters, a new security system with cameras, and a split 4-car garage with ample driveway parking for guests. Opulence is redefined in a primary suite with view deck, a walk-in closet with custom showcase-style cabinetry, designer flooring and surrounds, a custom coffee bar and a wine refrigerator. Residents of The Crosby enjoy a prestigious setting close to beaches, shopping, dining and top notch schools. Major Mello Roos bonds have been paid in full.

4
beds

3.5
baths

4,214 Sq.Ft. LIVING AREA

12,897 Sq.Ft. lot

Features & Amenities

Interior

  • total bedrooms4
  • Total bathrooms3.5
  • full bathrooms3
  • half bathroom1

Area & Lot

  • Status Sold
  • Living Area4,214 Sq.Ft.
  • Lot Area12,897 Sq.Ft.
  • TypeResidential
  • YEAR BUILT2003
  • LifestylesCountry Club
  • Architecture StylesMediterranean

Exterior

  • Garage Space4

Financial

  • Sales Price$3,380,000
  • HOA $530/mo
Two-story stucco home with red tile roofs, a rounded tower, and a landscaped lawn at dusk.
Furnished home office with gray built-in shelves, a dark desk, and a black staircase.

located on a quiet cul-de-sac street that offers a prime vantage point for stunning golf course, mountain and evening-light views.

–
Outdoor courtyard with a long dining table, string lights, and a built-in fireplace.

Work With Priscilla

With over 15 years of success in the luxury residential market, Priscilla is regarded as one of San Diego's premier real estate experts. To inquire about any of our exclusive listings or schedule a consultation, please contact us.
link

Follow Me on Instagram