SEE ALL PHOTOS

7772 SAINT ANDREWSPrice Upon RequestSold

Price Upon Request
Sold

NEXT
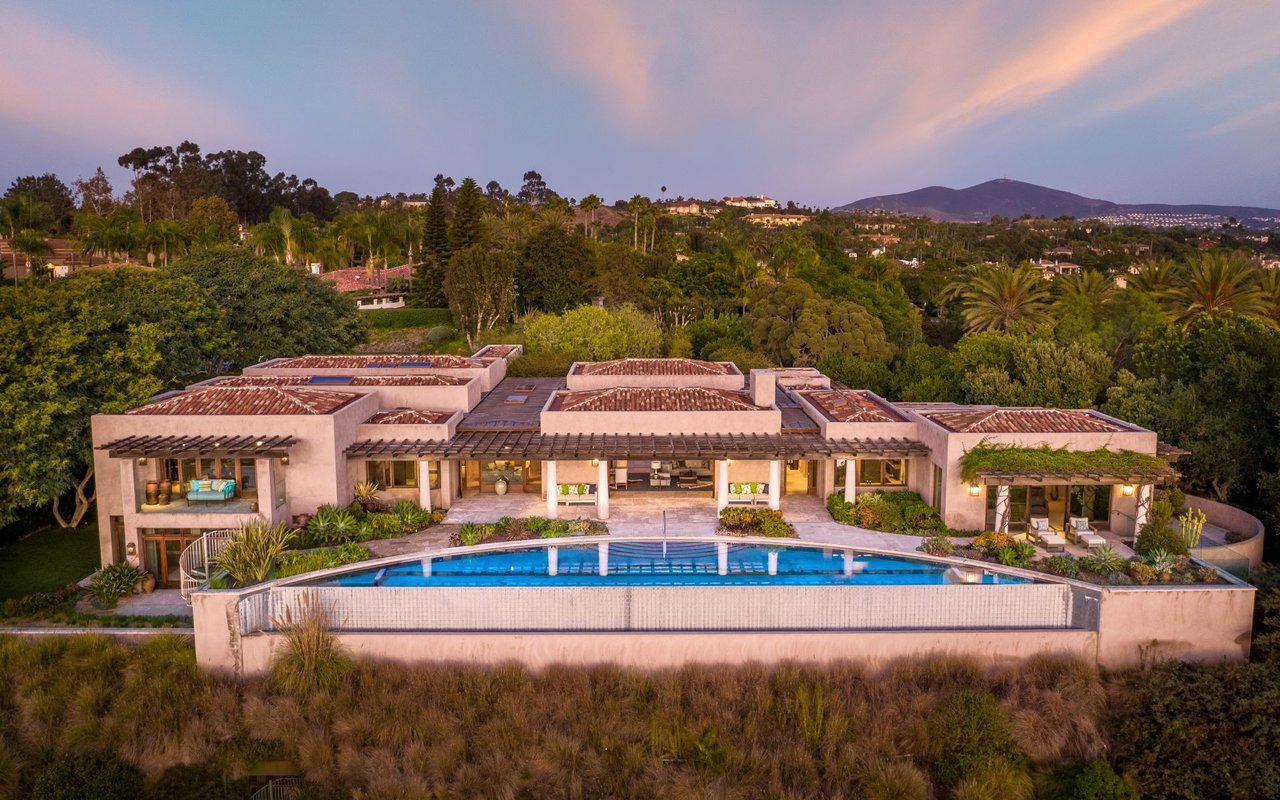
Sprawling home with a long pool and landscaped grounds beneath a pink dusk sky.
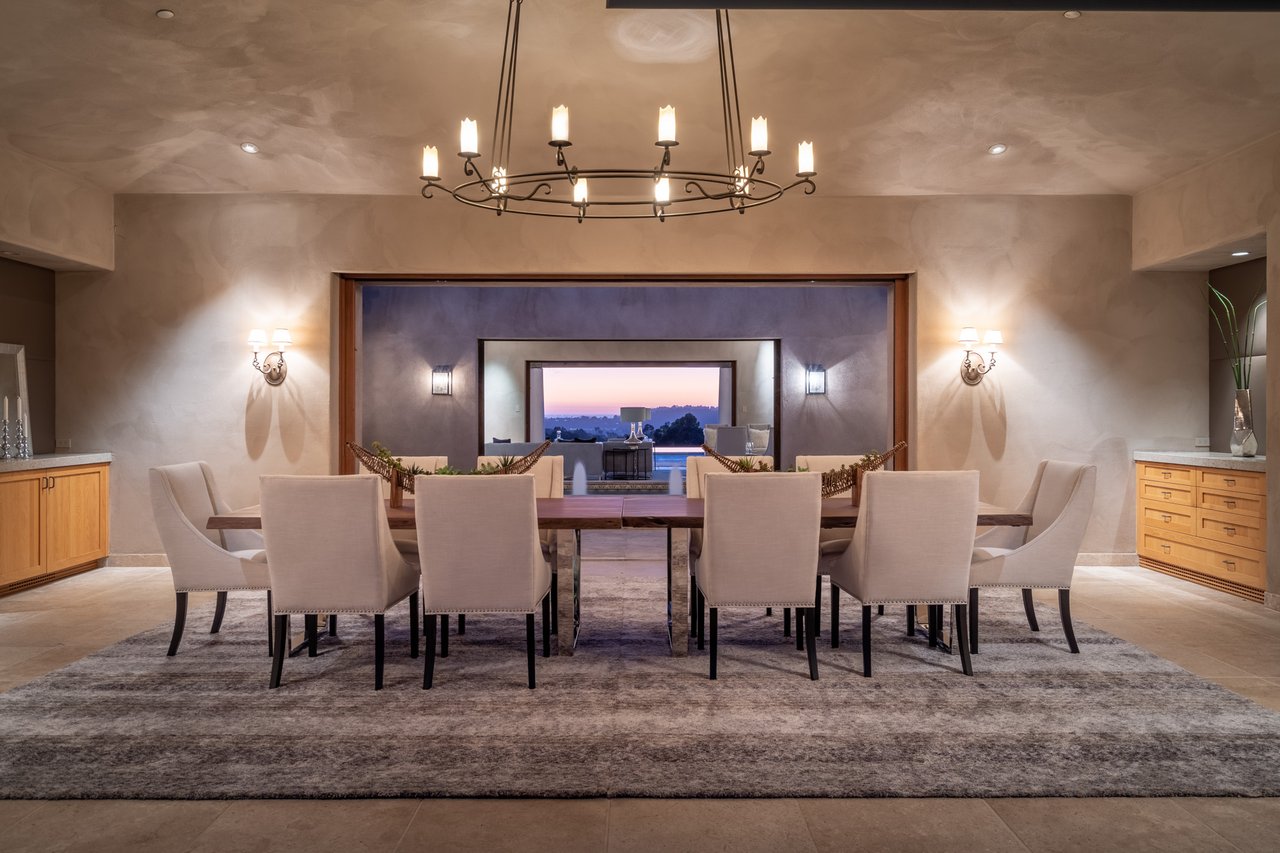
Dining room with a wrought-iron chandelier and wide openings toward a sitting area and swimming pool.
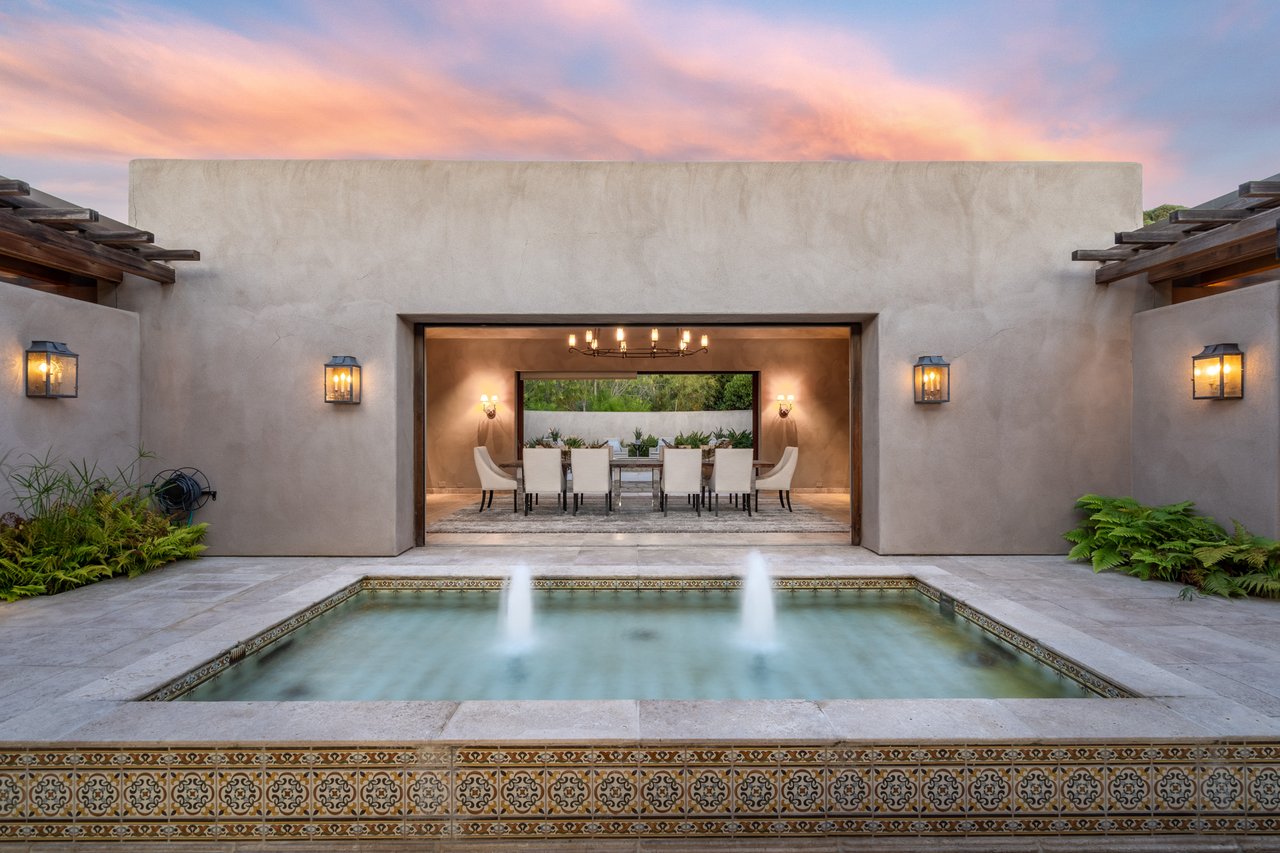
Courtyard pool with twin fountains in front of a covered outdoor dining area at dusk.
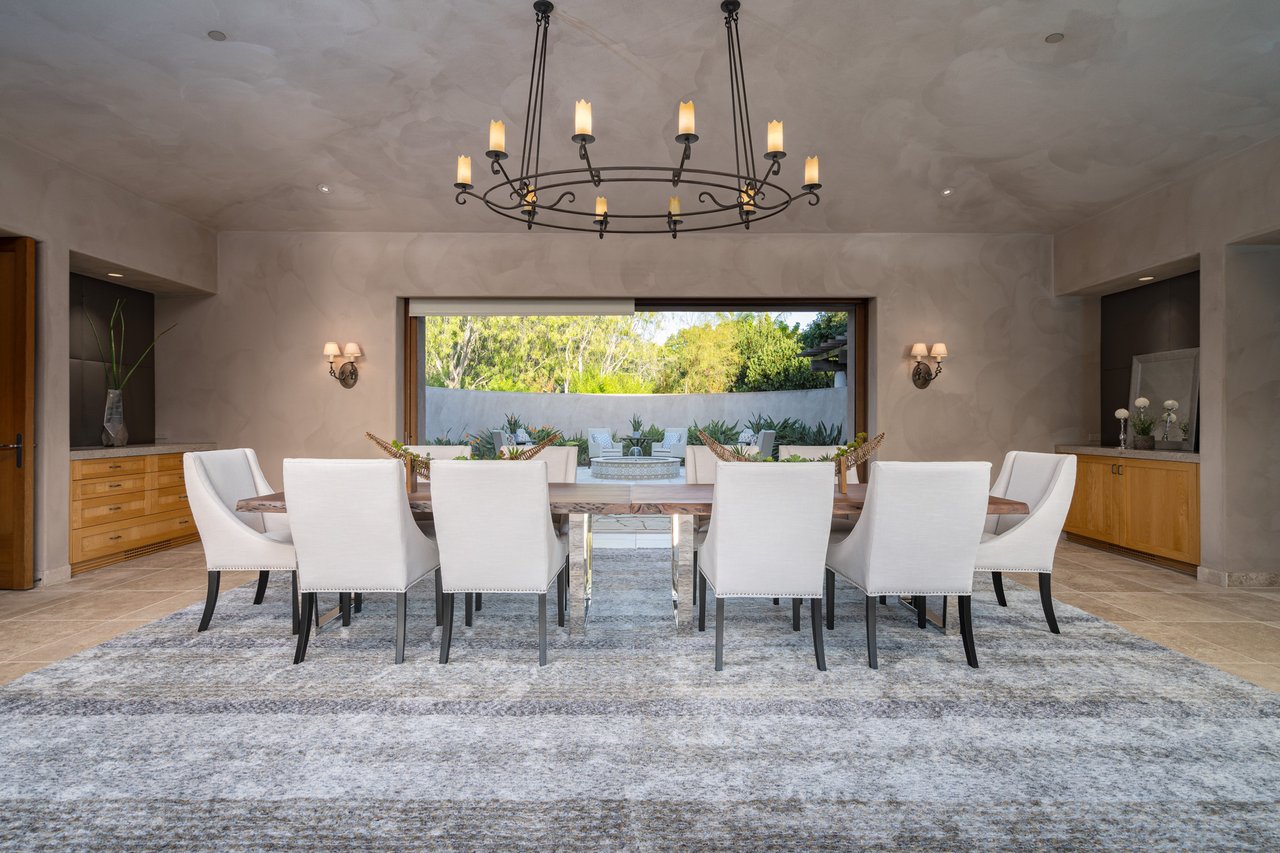
Dining room with white chairs, a circular chandelier, and a wide opening to the patio.
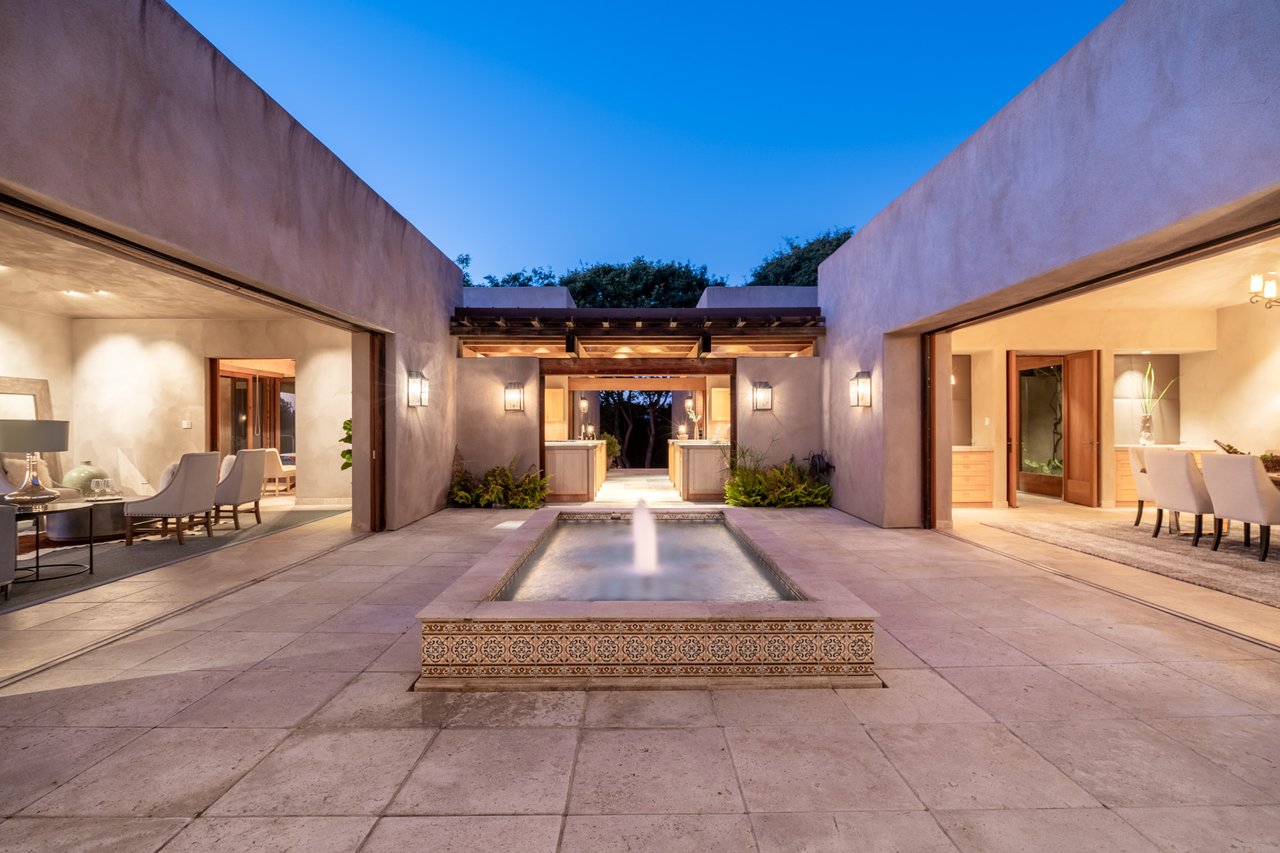
Stone courtyard with a tiled fountain, open illuminated rooms, and timber pergola at dusk.
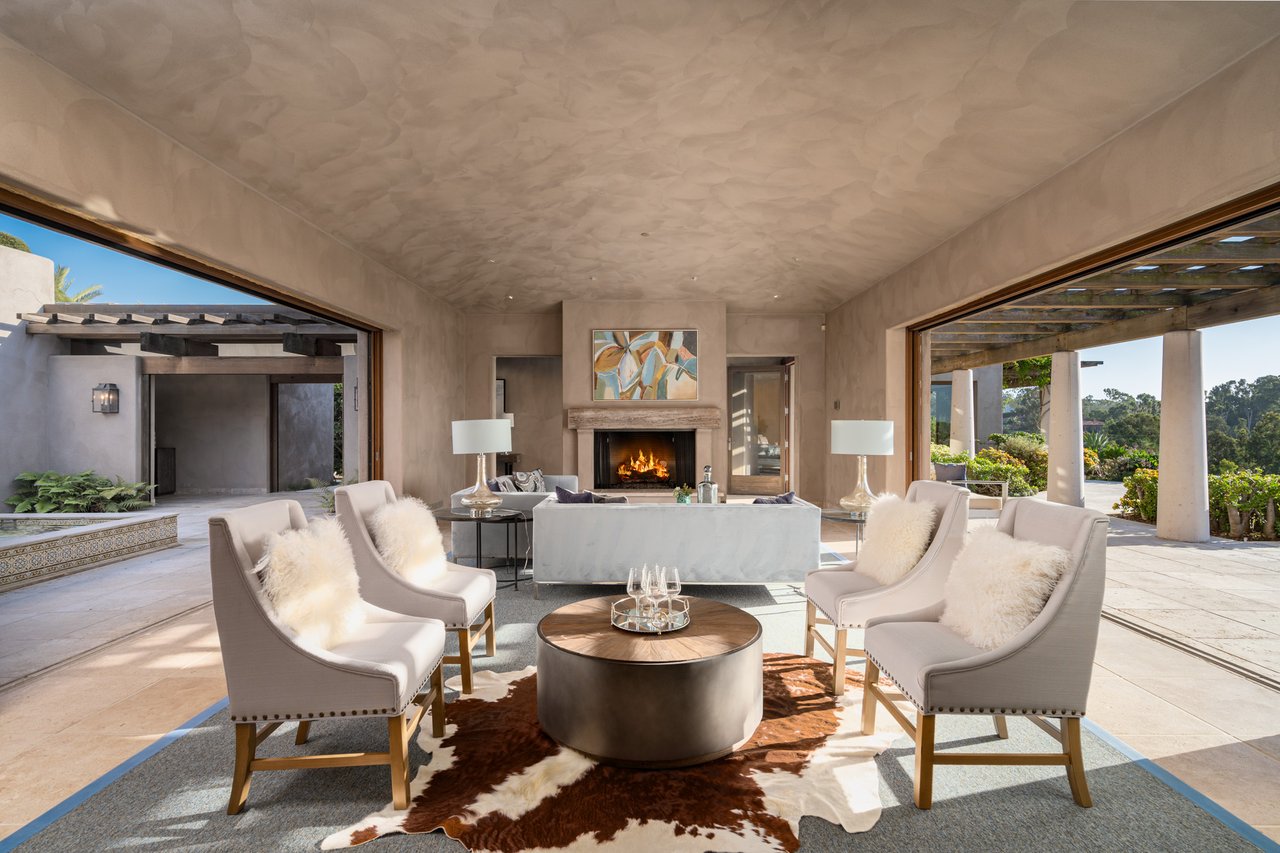
Living room with a fireplace, pale lounge chairs, and wide openings onto a covered patio.
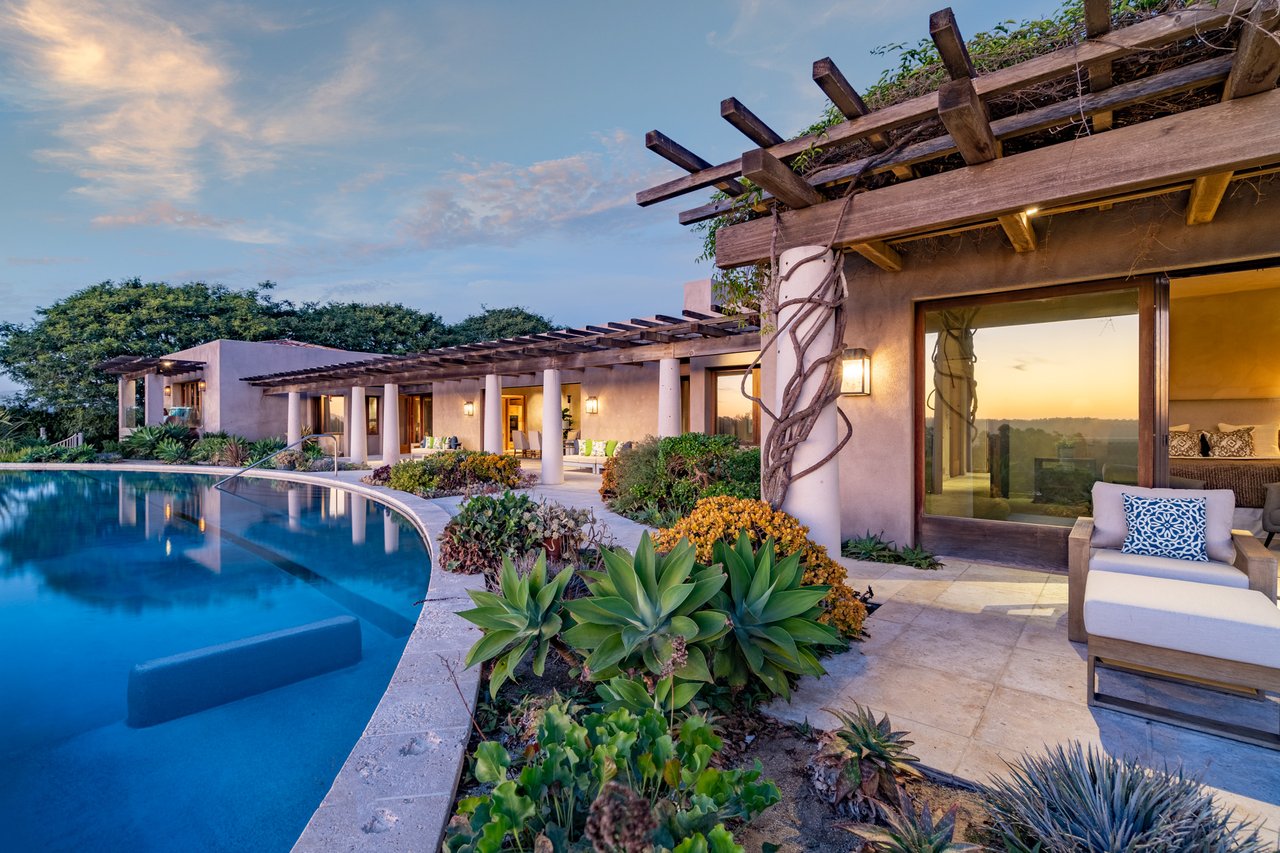
Modern home with a curved pool, timber pergolas, and landscaped patio at dusk.
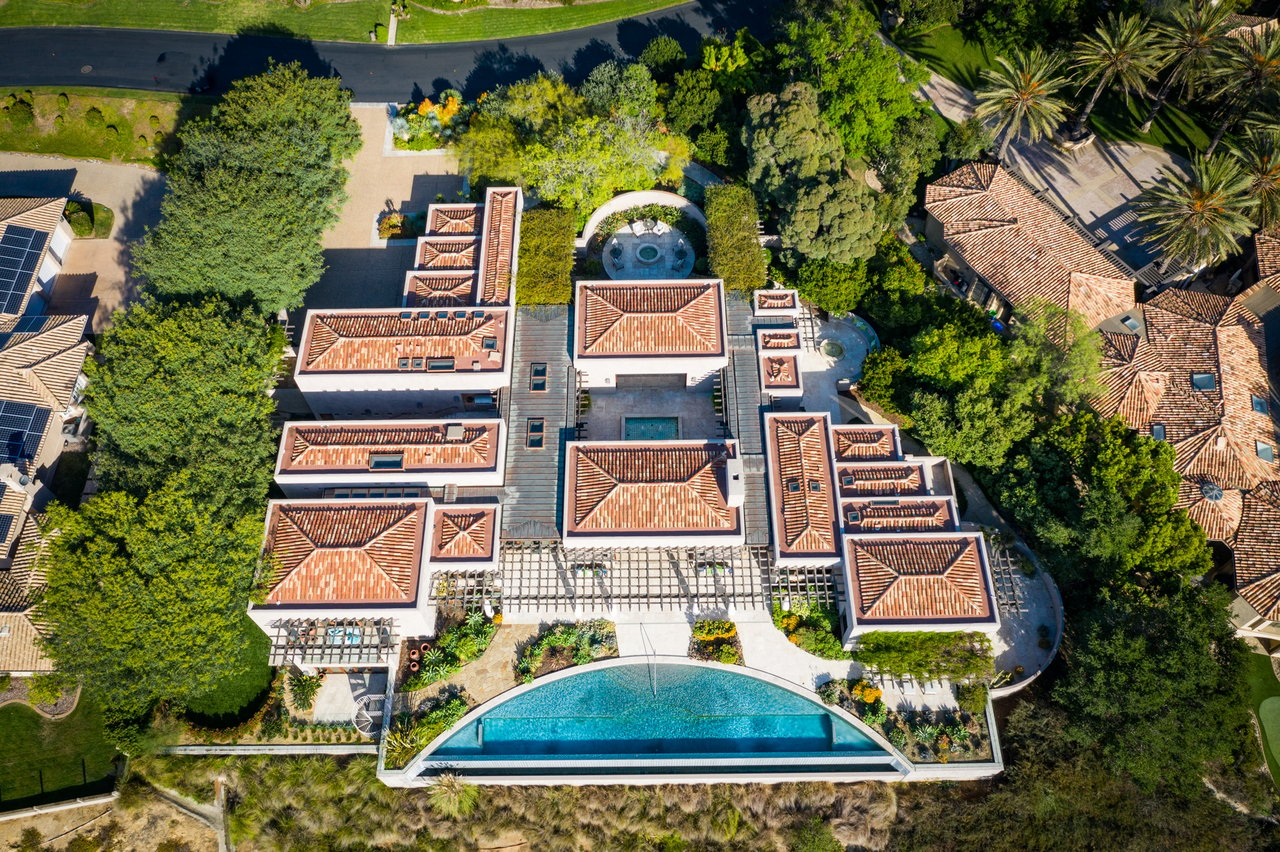
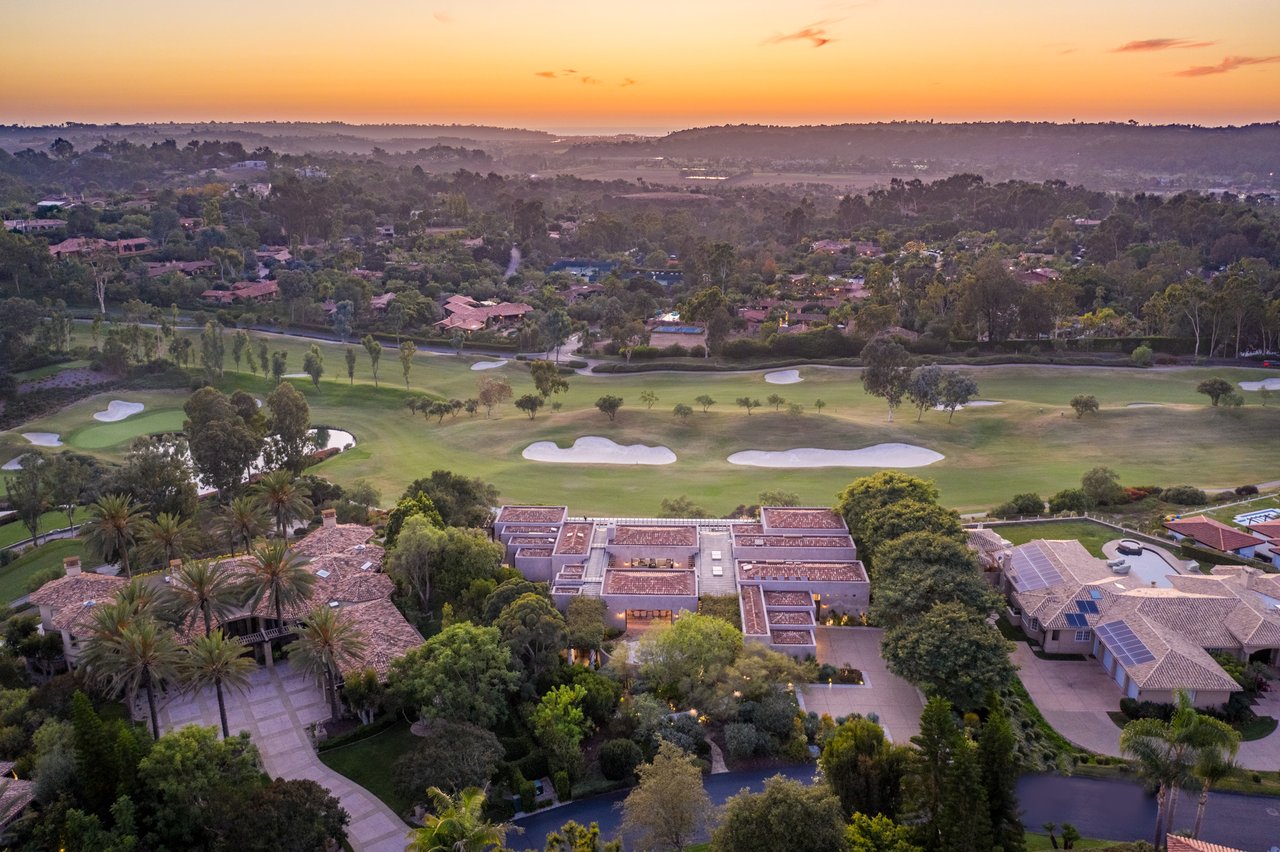
Aerial view of a Mediterranean-style estate with terracotta roofs, a central courtyard, and a curved pool.
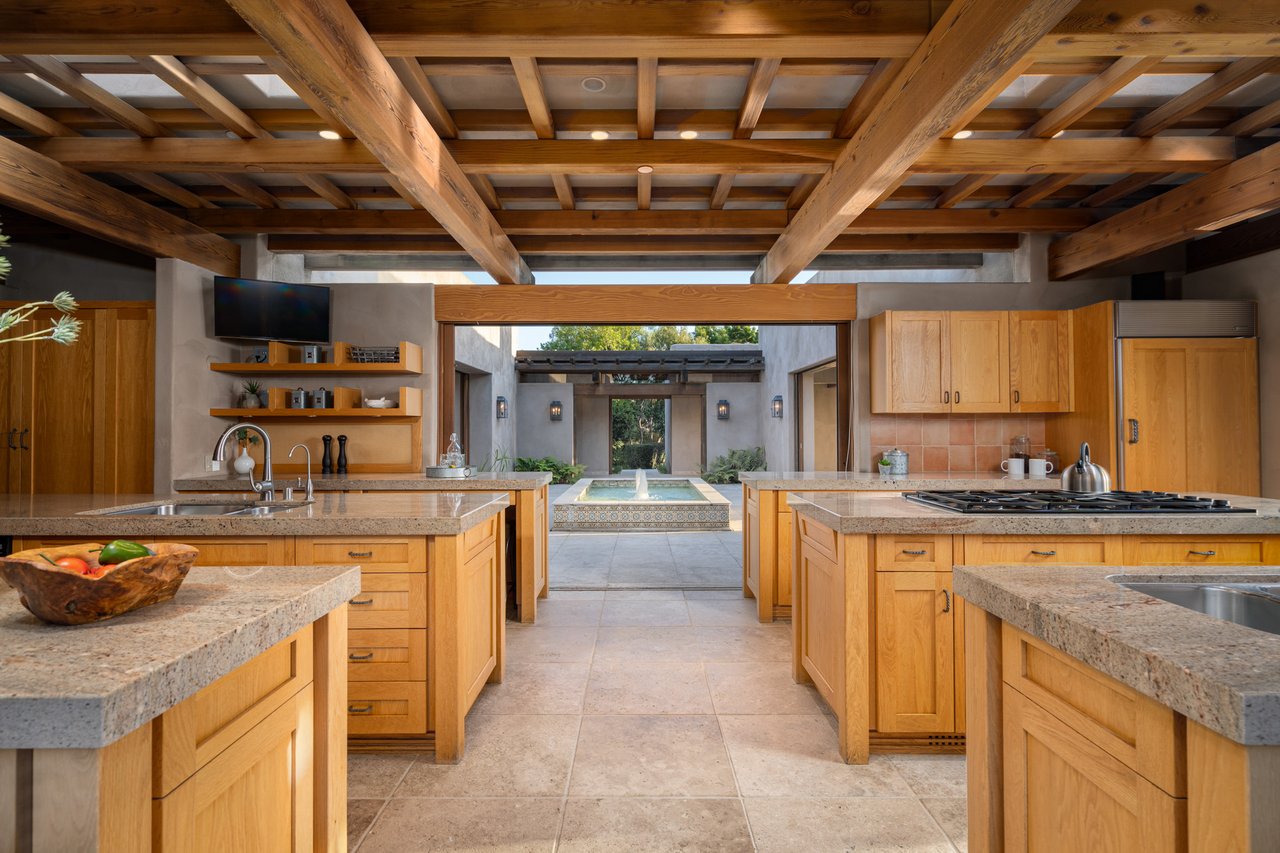
Kitchen with exposed wood beams and a view toward a courtyard fountain.
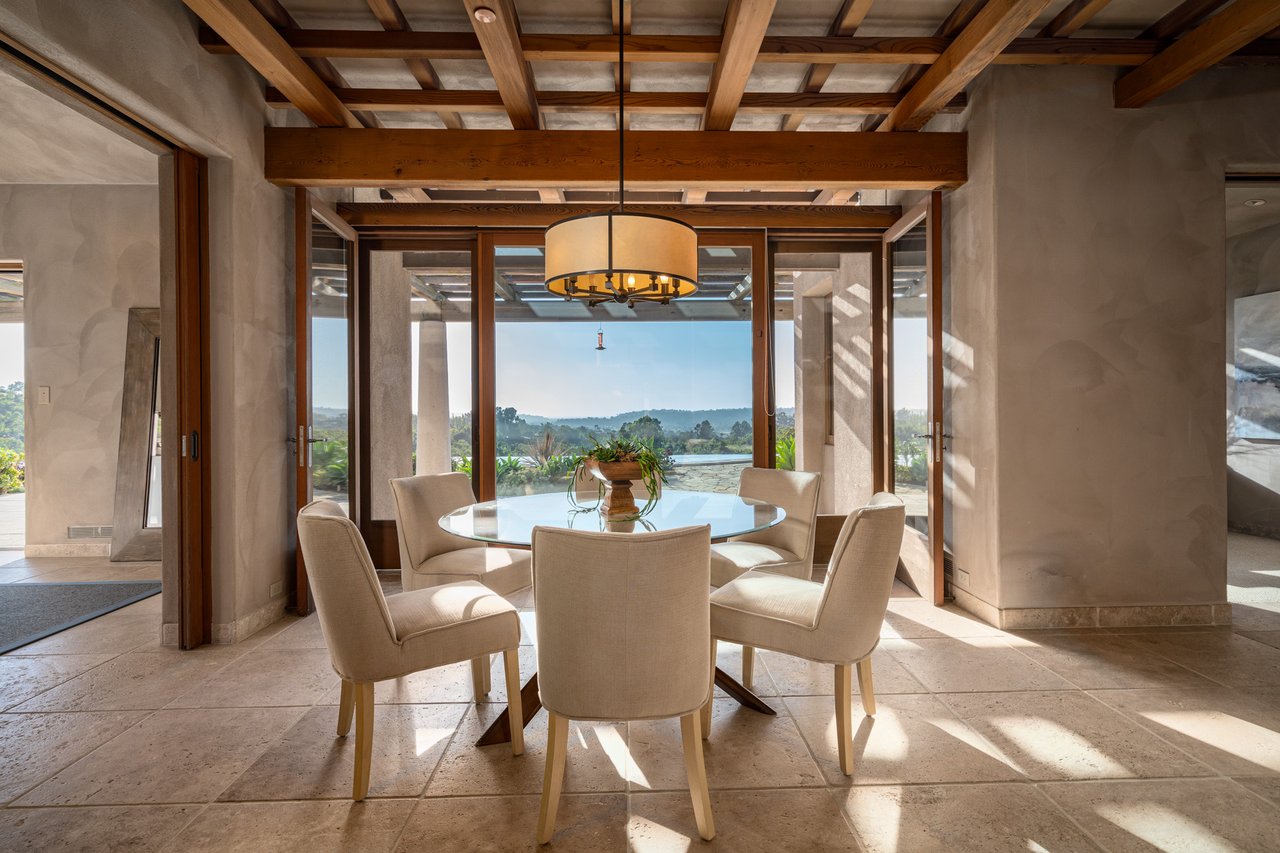
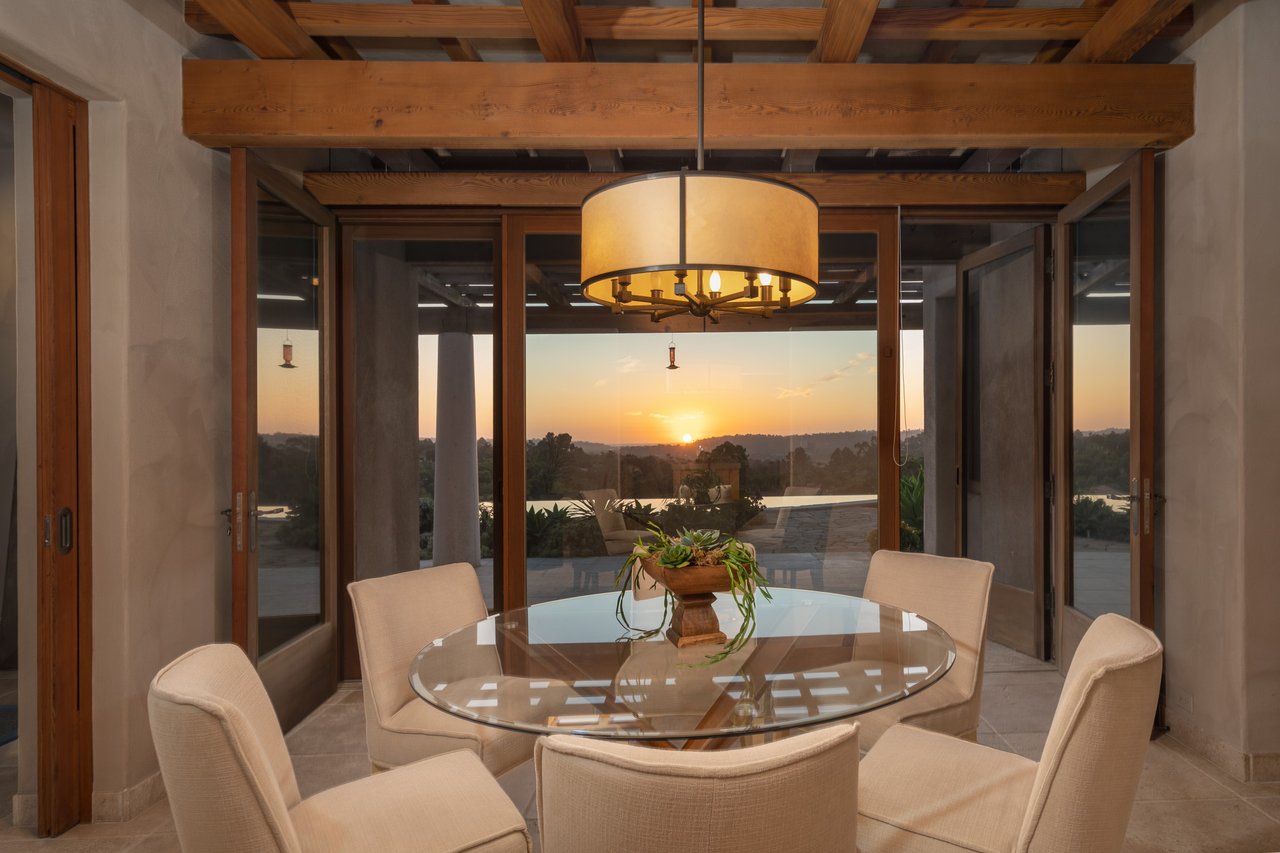
Dining room with exposed wood beams, a round glass table, and glass doors overlooking hills.
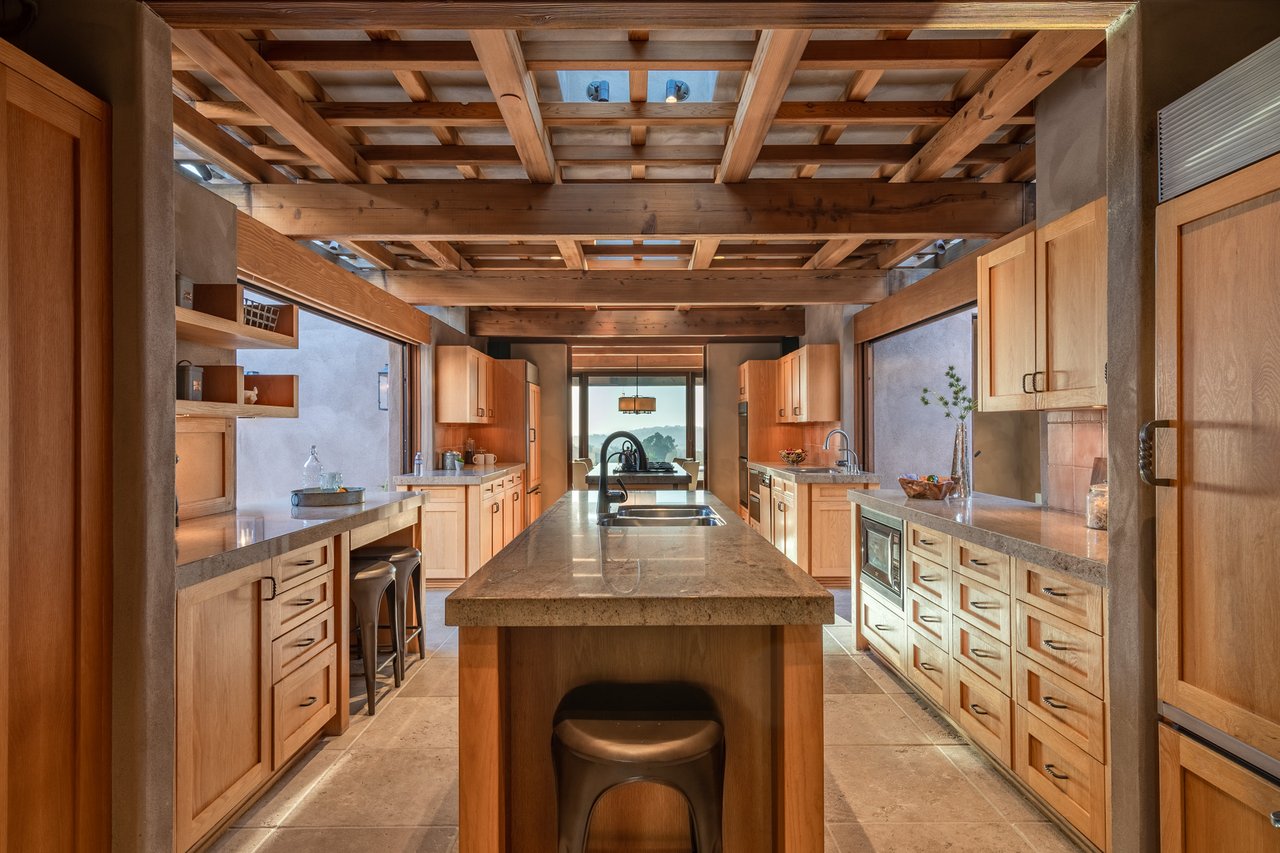
Kitchen with a large stone island, light wood cabinetry, and an exposed timber-beam ceiling.
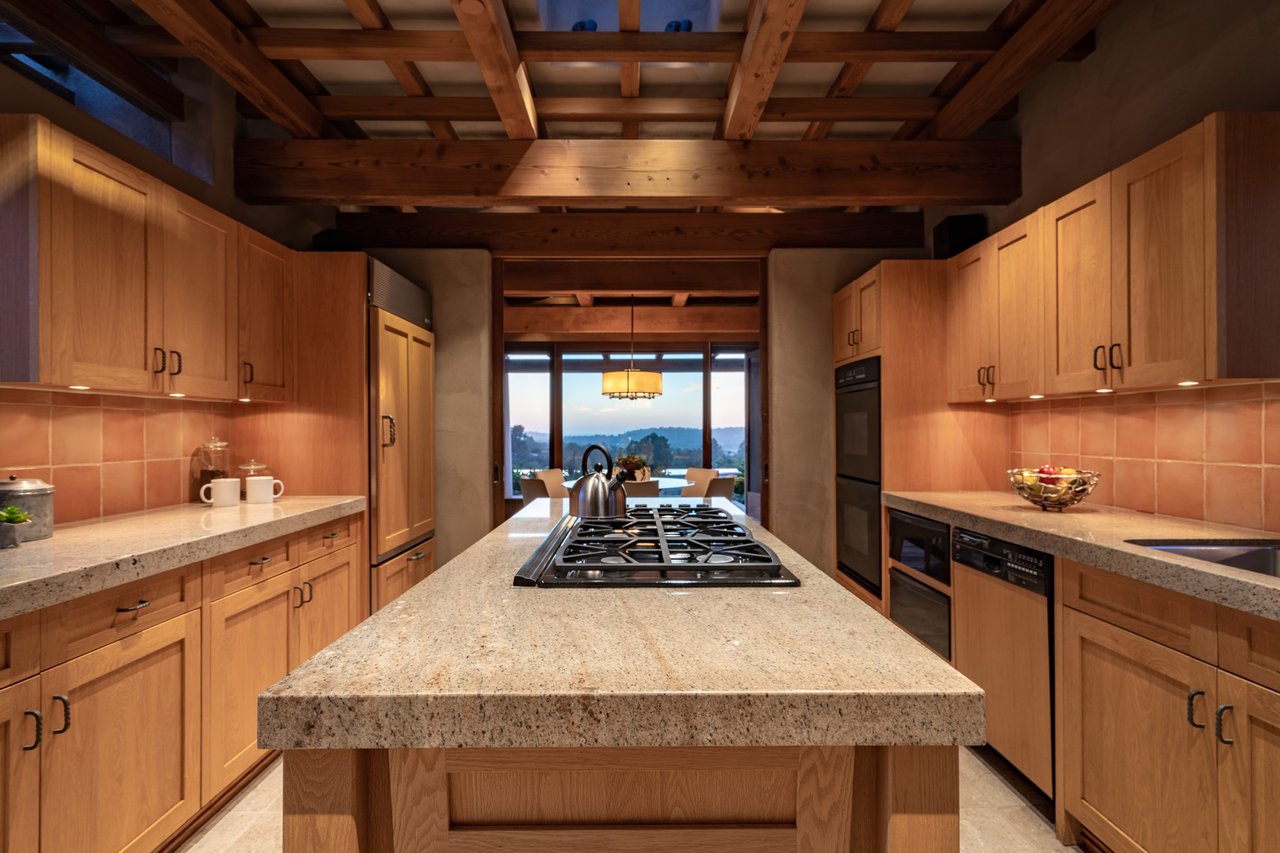
Kitchen with a central gas cooktop island, wood cabinetry, and exposed timber ceiling beams.
Dining room with exposed wood beams and glass doors framing a sunset over distant hills.
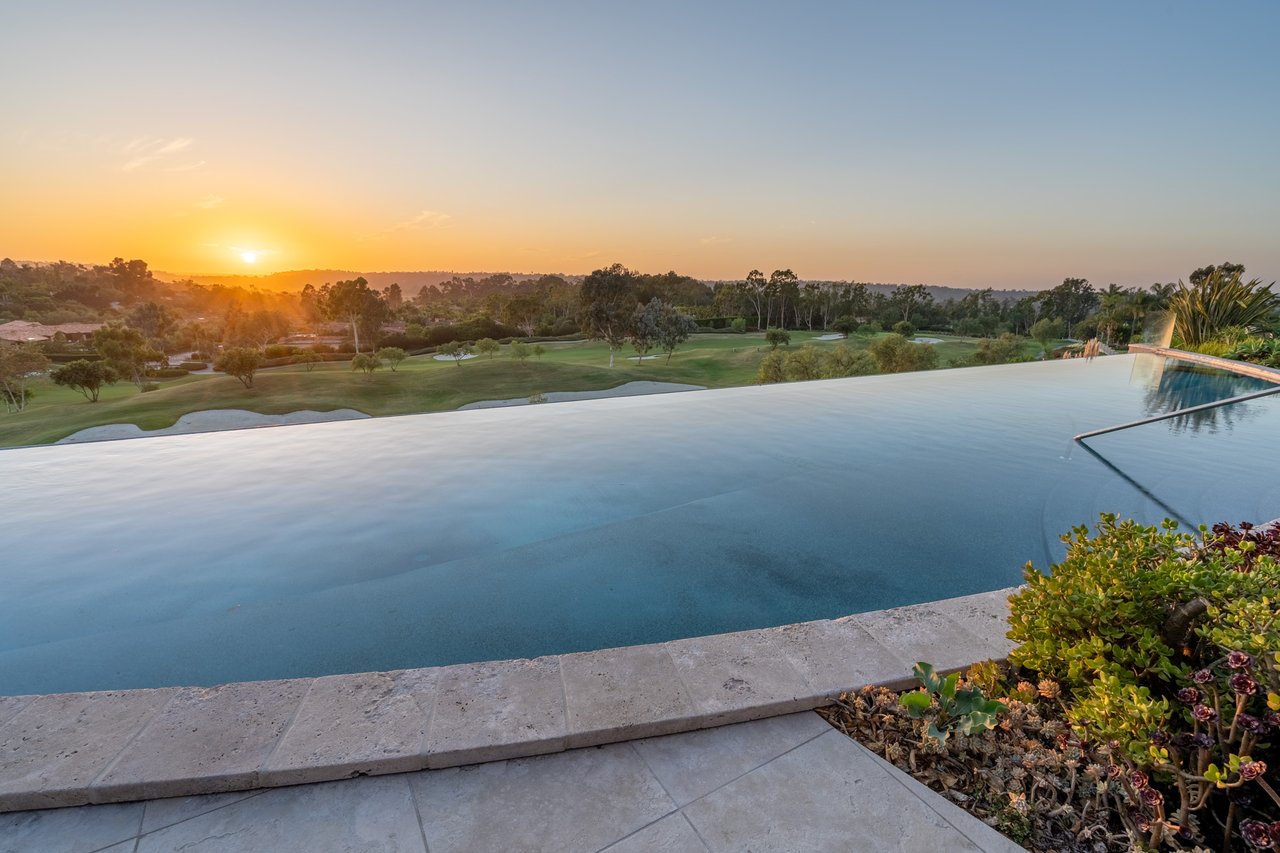
Infinity pool overlooking a golf course at sunset, bordered by stone paving and landscaped plants.
Rancho Santa Fe estate beside a golf course with sand bunkers at sunset.
SEE ALL PHOTOS
Sprawling home with a long pool and landscaped grounds beneath a pink dusk sky.
Dining room with a wrought-iron chandelier and wide openings toward a sitting area and swimming pool.
Courtyard pool with twin fountains in front of a covered outdoor dining area at dusk.
Dining room with white chairs, a circular chandelier, and a wide opening to the patio.
Stone courtyard with a tiled fountain, open illuminated rooms, and timber pergola at dusk.
Living room with a fireplace, pale lounge chairs, and wide openings onto a covered patio.
Modern home with a curved pool, timber pergolas, and landscaped patio at dusk.
Aerial view of a Mediterranean-style estate with terracotta roofs, a central courtyard, and a curved pool.
Kitchen with exposed wood beams and a view toward a courtyard fountain.
Dining room with exposed wood beams, a round glass table, and glass doors overlooking hills.
Kitchen with a large stone island, light wood cabinetry, and an exposed timber-beam ceiling.
Kitchen with a central gas cooktop island, wood cabinetry, and exposed timber ceiling beams.
Dining room with exposed wood beams and glass doors framing a sunset over distant hills.
Infinity pool overlooking a golf course at sunset, bordered by stone paving and landscaped plants.
Rancho Santa Fe estate beside a golf course with sand bunkers at sunset.
Sold

7772 SAINT ANDREWS

7772 Saint Andrews, Rancho Santa Fe, CA 92067

Magnificently arranged to ensure that indoor and outdoor spaces are virtually indistinguishable. With panoramic golf course and sunset views extending to the Pacific Ocean, this unparalleled custom estate allows life to be enjoyed without boundaries. Perched on a bluff overlooking The Farms at Rancho Santa Fe’s fairways, lakes and greens, the residence is an exemplary expression of architect Wallace Cunningham’s uncanny eye for blending architecture with nature. Wood-framed glass walls slide away in most living areas, creating a free-flowing setting that incorporates custom outdoor fountains, a private courtyard, intimate patios, and a main view terrace with vanishing-edge pool. Enviable entertaining is enjoyed in large living and dining rooms, a media/game room, and a dual-island kitchen with breakfast room. Six ensuite bedrooms ensure comfort for residents and guests, with the master suite showcasing a sophisticated bath and patio access. Two offices are featured, and open-beamed ceilings, artistic use of wood and stone surfaces, soft-troweled walls and high ceilings imbue the home with an airy ambiance. Mature landscaping, elegant arbors and a fully appointed outdoor kitchen add to the enjoyment of being outdoors.

3/7/2024 1:00PM - 4:00PM PST

3/8/2024 1:00PM - 4:00PM PST

6
beds

7
baths

1 Acres lot

Features & Amenities

Interior

  • total bedrooms6
  • Total bathrooms7
  • full bathrooms6
  • half bathrooms2

Area & Lot

  • Status Sold
  • OPEN HOUSE

    3/7/2024 1:00PM - 4:00PM PST

    3/8/2024 1:00PM - 4:00PM PST

  • Total Area7,973 Sq.Ft.
  • Lot Area1 Acres
  • MLS® ID190058765
  • TypeOther
  • YEAR BUILT1999
  • LifestylesGolf,Guard Gated

Exterior

  • Garage Space3

Financial

  • Price Upon Request
Sprawling home with a long pool and landscaped grounds beneath a pink dusk sky.
Dining room with a wrought-iron chandelier and wide openings toward a sitting area and swimming pool.

The residence is an exemplary expression of architect Wallace Cunningham’s uncanny eye for blending architecture with nature.

–
Courtyard pool with twin fountains in front of a covered outdoor dining area at dusk.

Work With Priscilla

With over 15 years of success in the luxury residential market, Priscilla is regarded as one of San Diego's premier real estate experts. To inquire about any of our exclusive listings or schedule a consultation, please contact us.
link

Follow Me on Instagram