SEE ALL PHOTOS

2750 4th Ave Unit 303$2,250,000Sold

$2,250,000
Sold

NEXT
Listed by EXp Realty of California, Inc, Ken Pecus, Listing Contact: 619-675-0123 
2750 4th Ave Unit 303
SEE ALL PHOTOS
2750 4th Ave Unit 303
Listed by EXp Realty of California, Inc, Ken Pecus, Listing Contact: 619-675-0123 
Sold

2750 4th Ave Unit 303

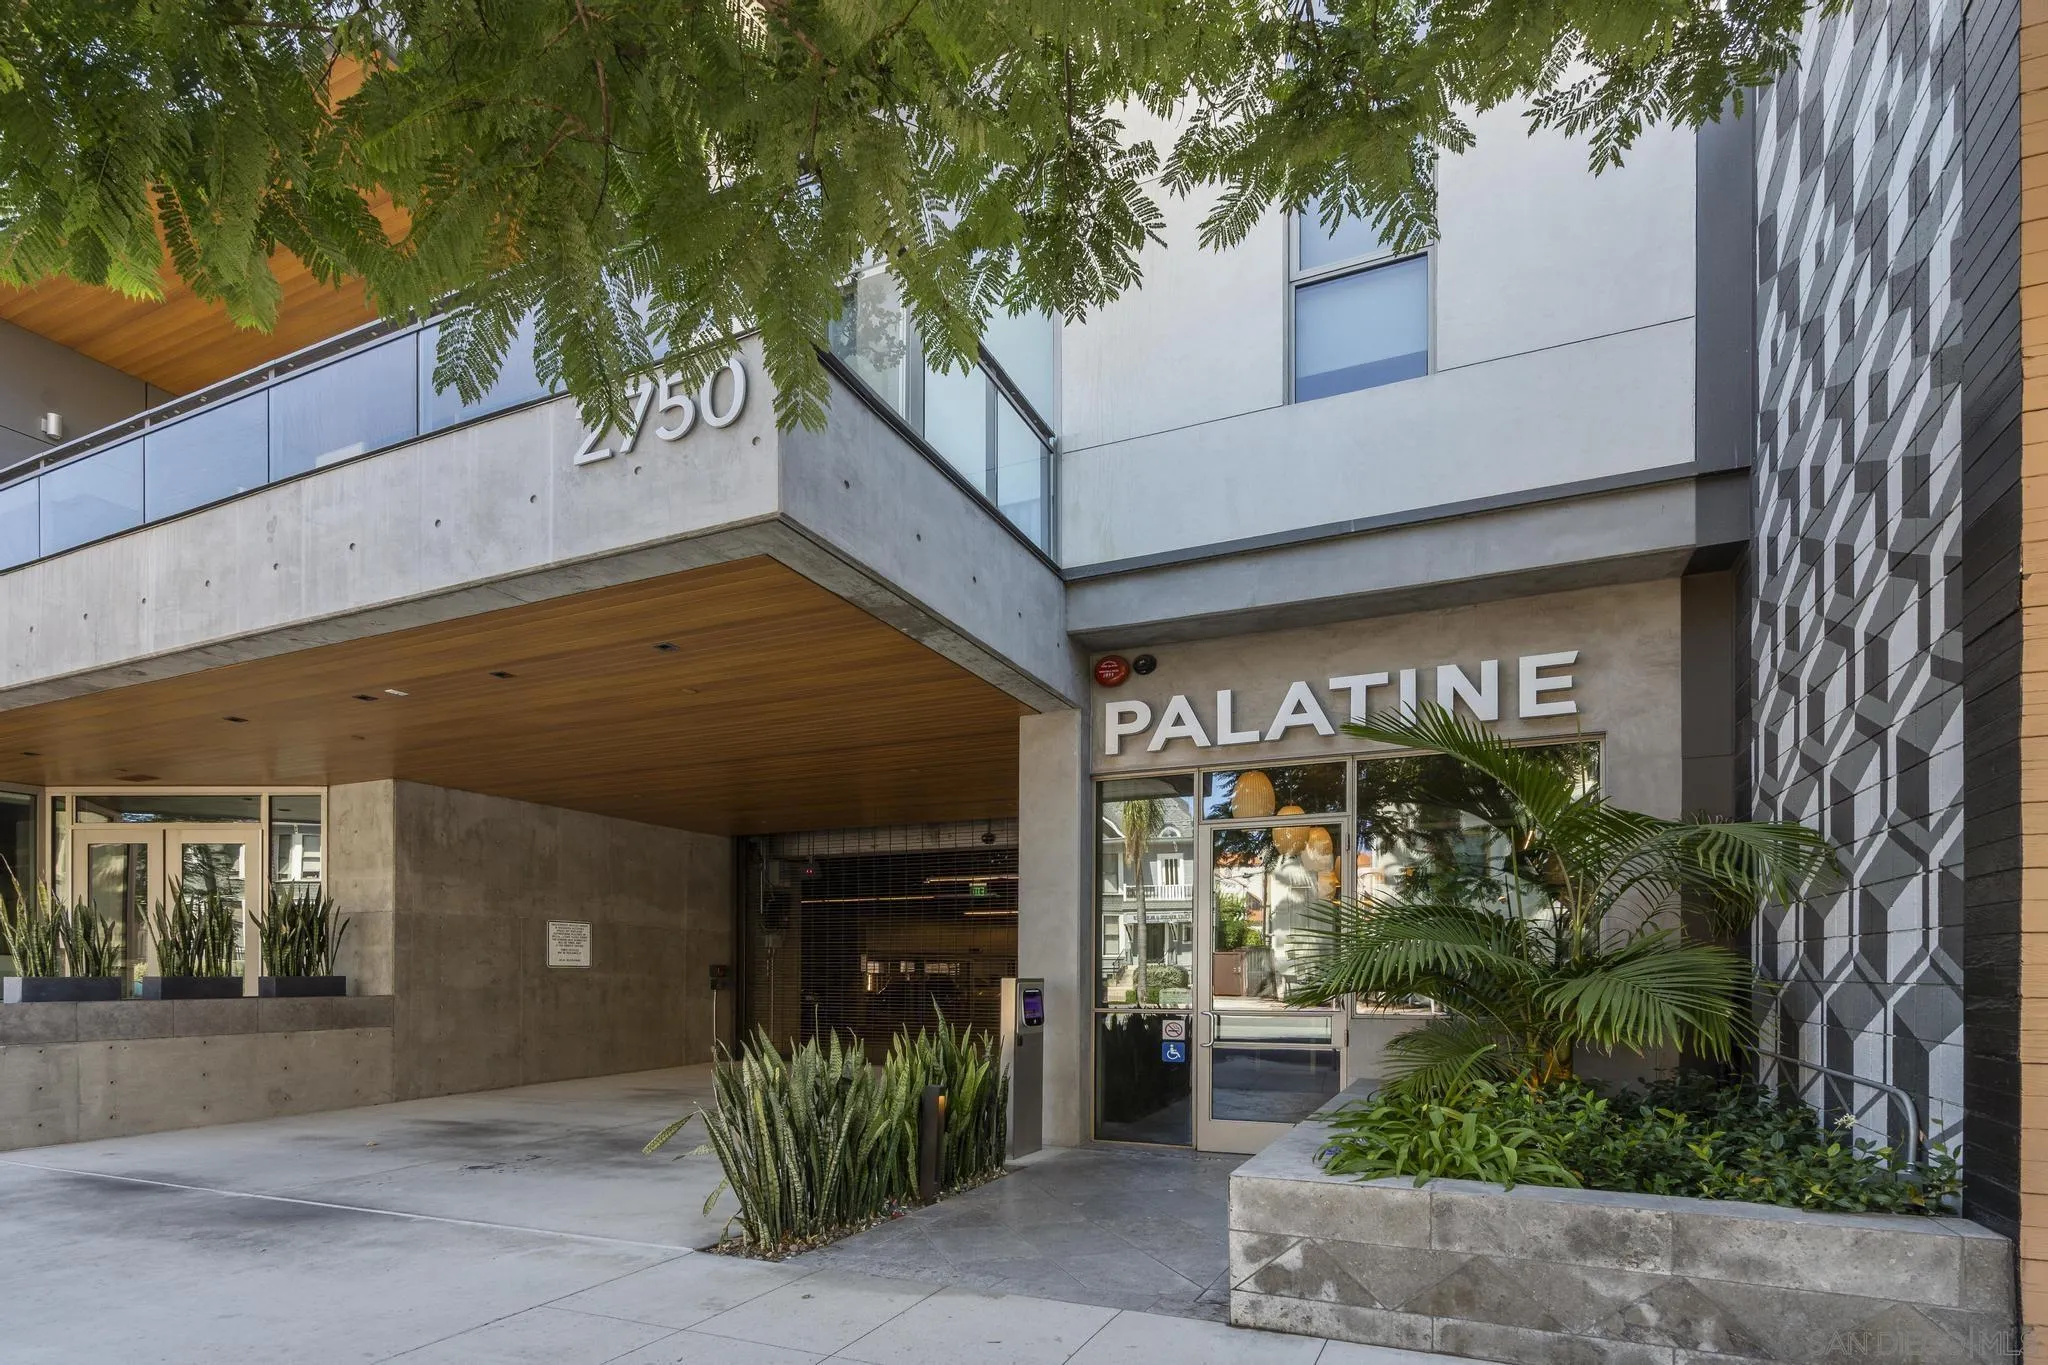
2750 4th Ave Unit 303, San Diego, CA 92103

$2,250,000
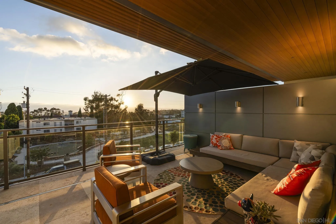
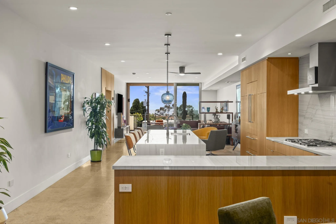
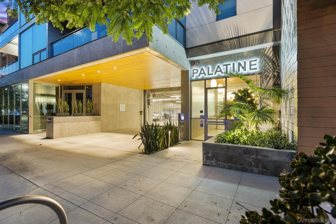
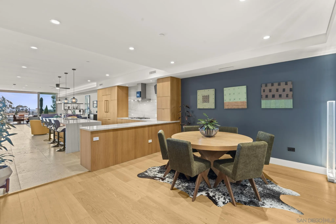
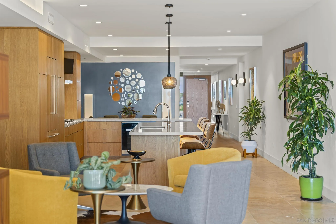
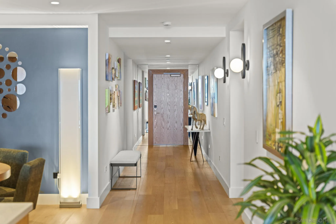
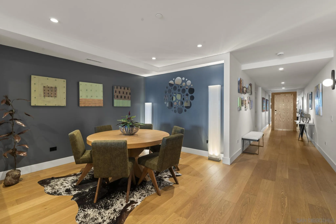
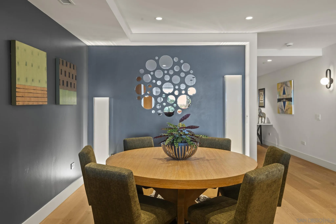
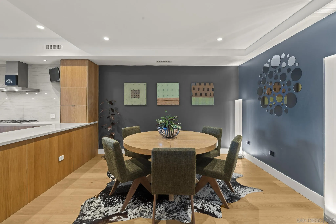
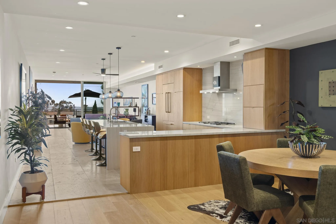
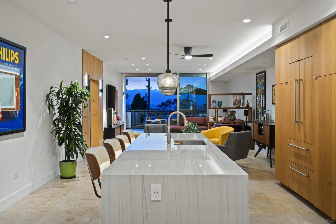
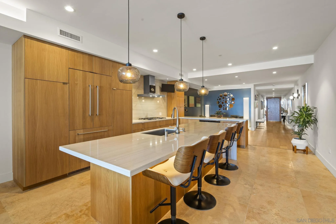
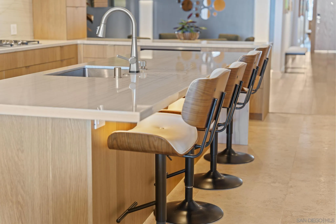
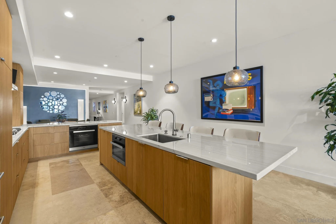
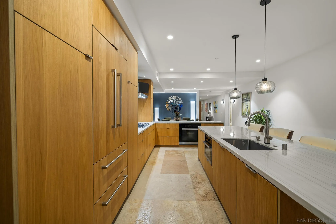
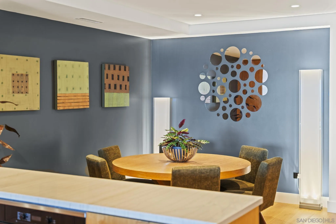
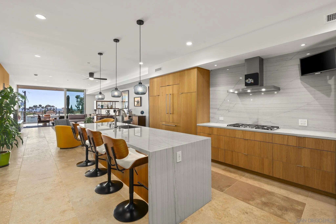
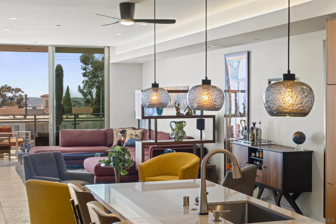
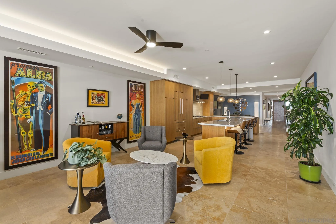
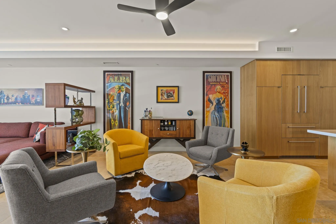
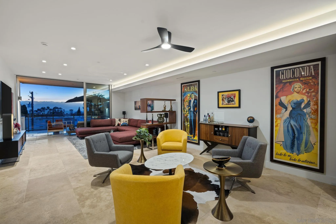
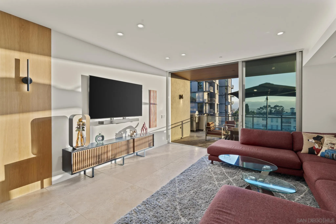
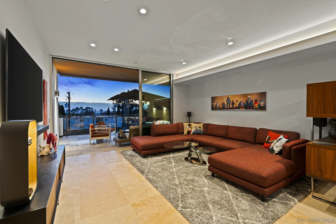
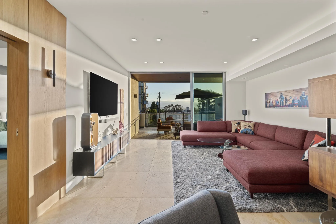
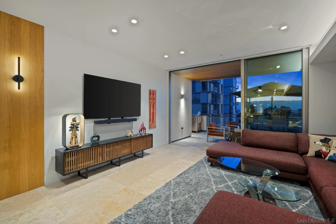
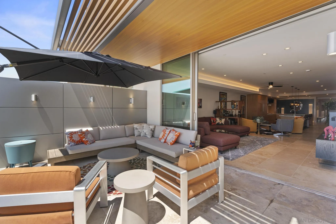
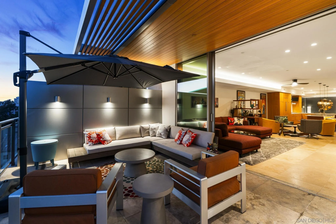
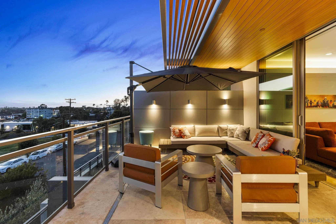
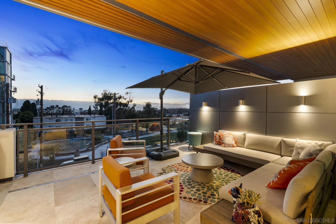
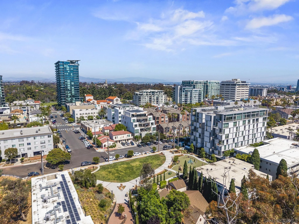
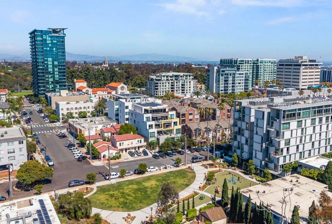
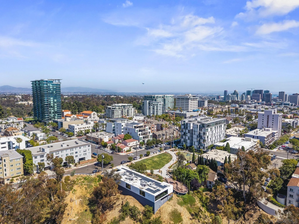
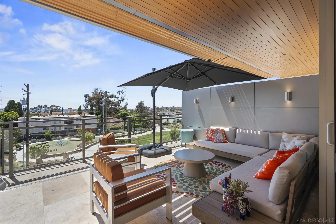
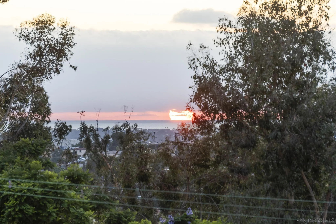
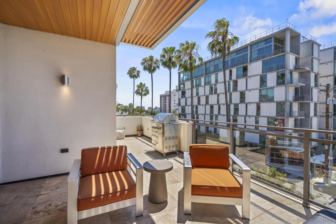
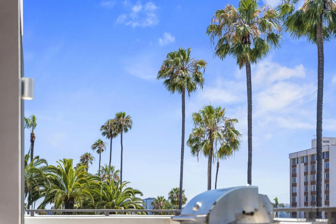
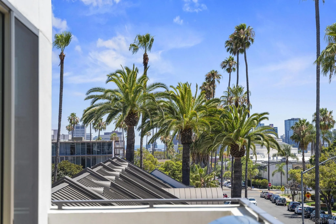
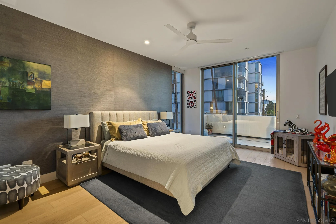
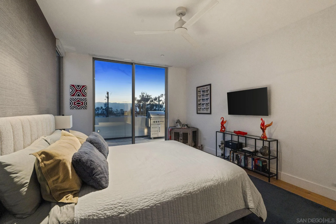
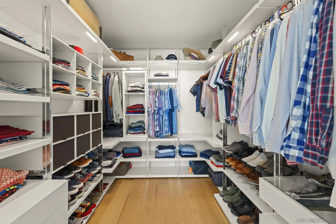
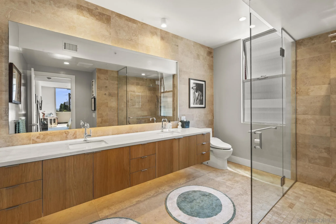
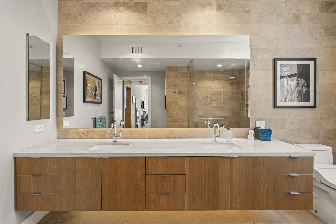
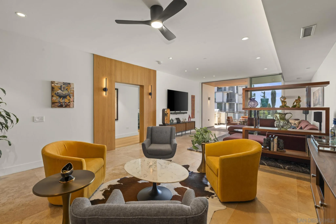
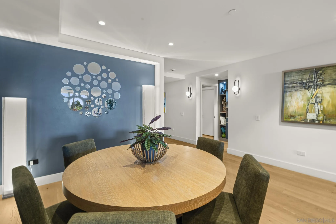
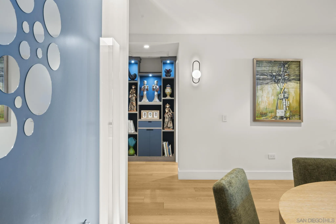
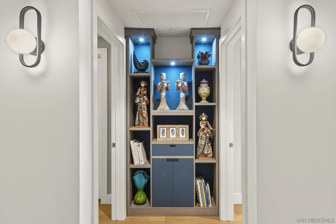
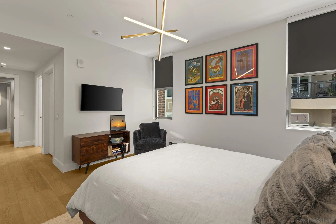
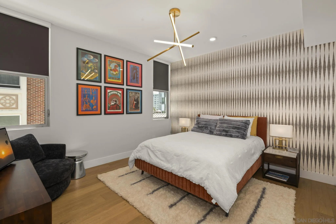
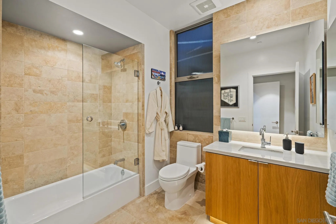
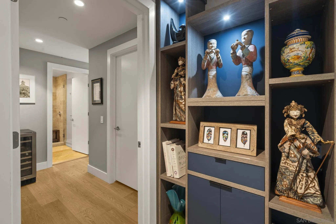
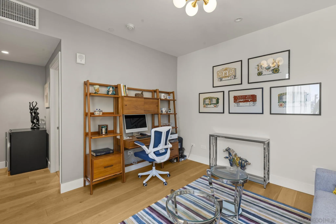
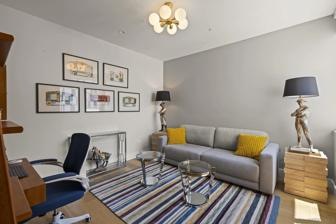
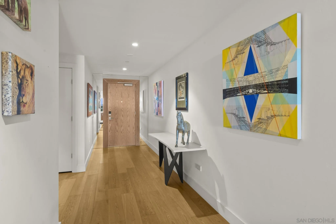
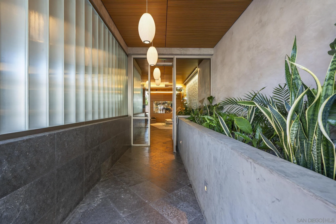
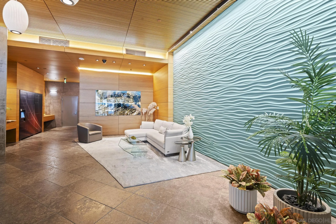
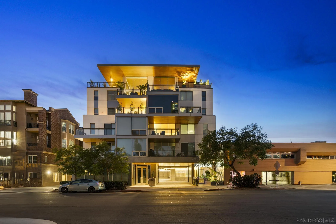
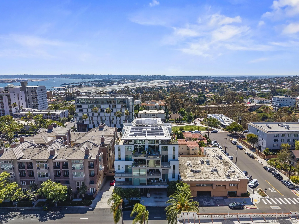
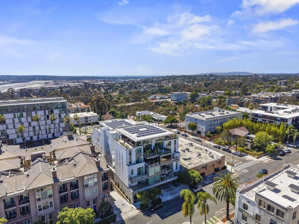
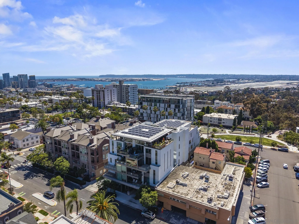
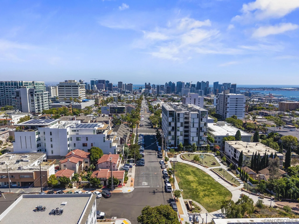
The finest homes rarely reveal themselves all at once. Their brilliance unfolds room by room, detail by detail. Designed by acclaimed Safdie Rabines Architects, this boutique Palatine residence begins with exceptional architecture and then elevates the experience through thoughtful curation. The living spaces flow with remarkable ease, while privately separate bedroom suites create comfort for family, guests or shared living. A gallery-inspired entry sets an artful tone, leading to a grandly scaled kitchen, inviting gathering spaces, and a west-facing sunset terrace shared by the living room and primary suite. Refined, memorable and wonderfully livable in one of Bankers Hill's most walkable locations.

3
beds

4
baths

2,608 Sq.Ft. LIVING AREA

Priscilla Wood Balikian

Priscilla Wood Balikian

Features & Amenities

Interior

  • total bedrooms3
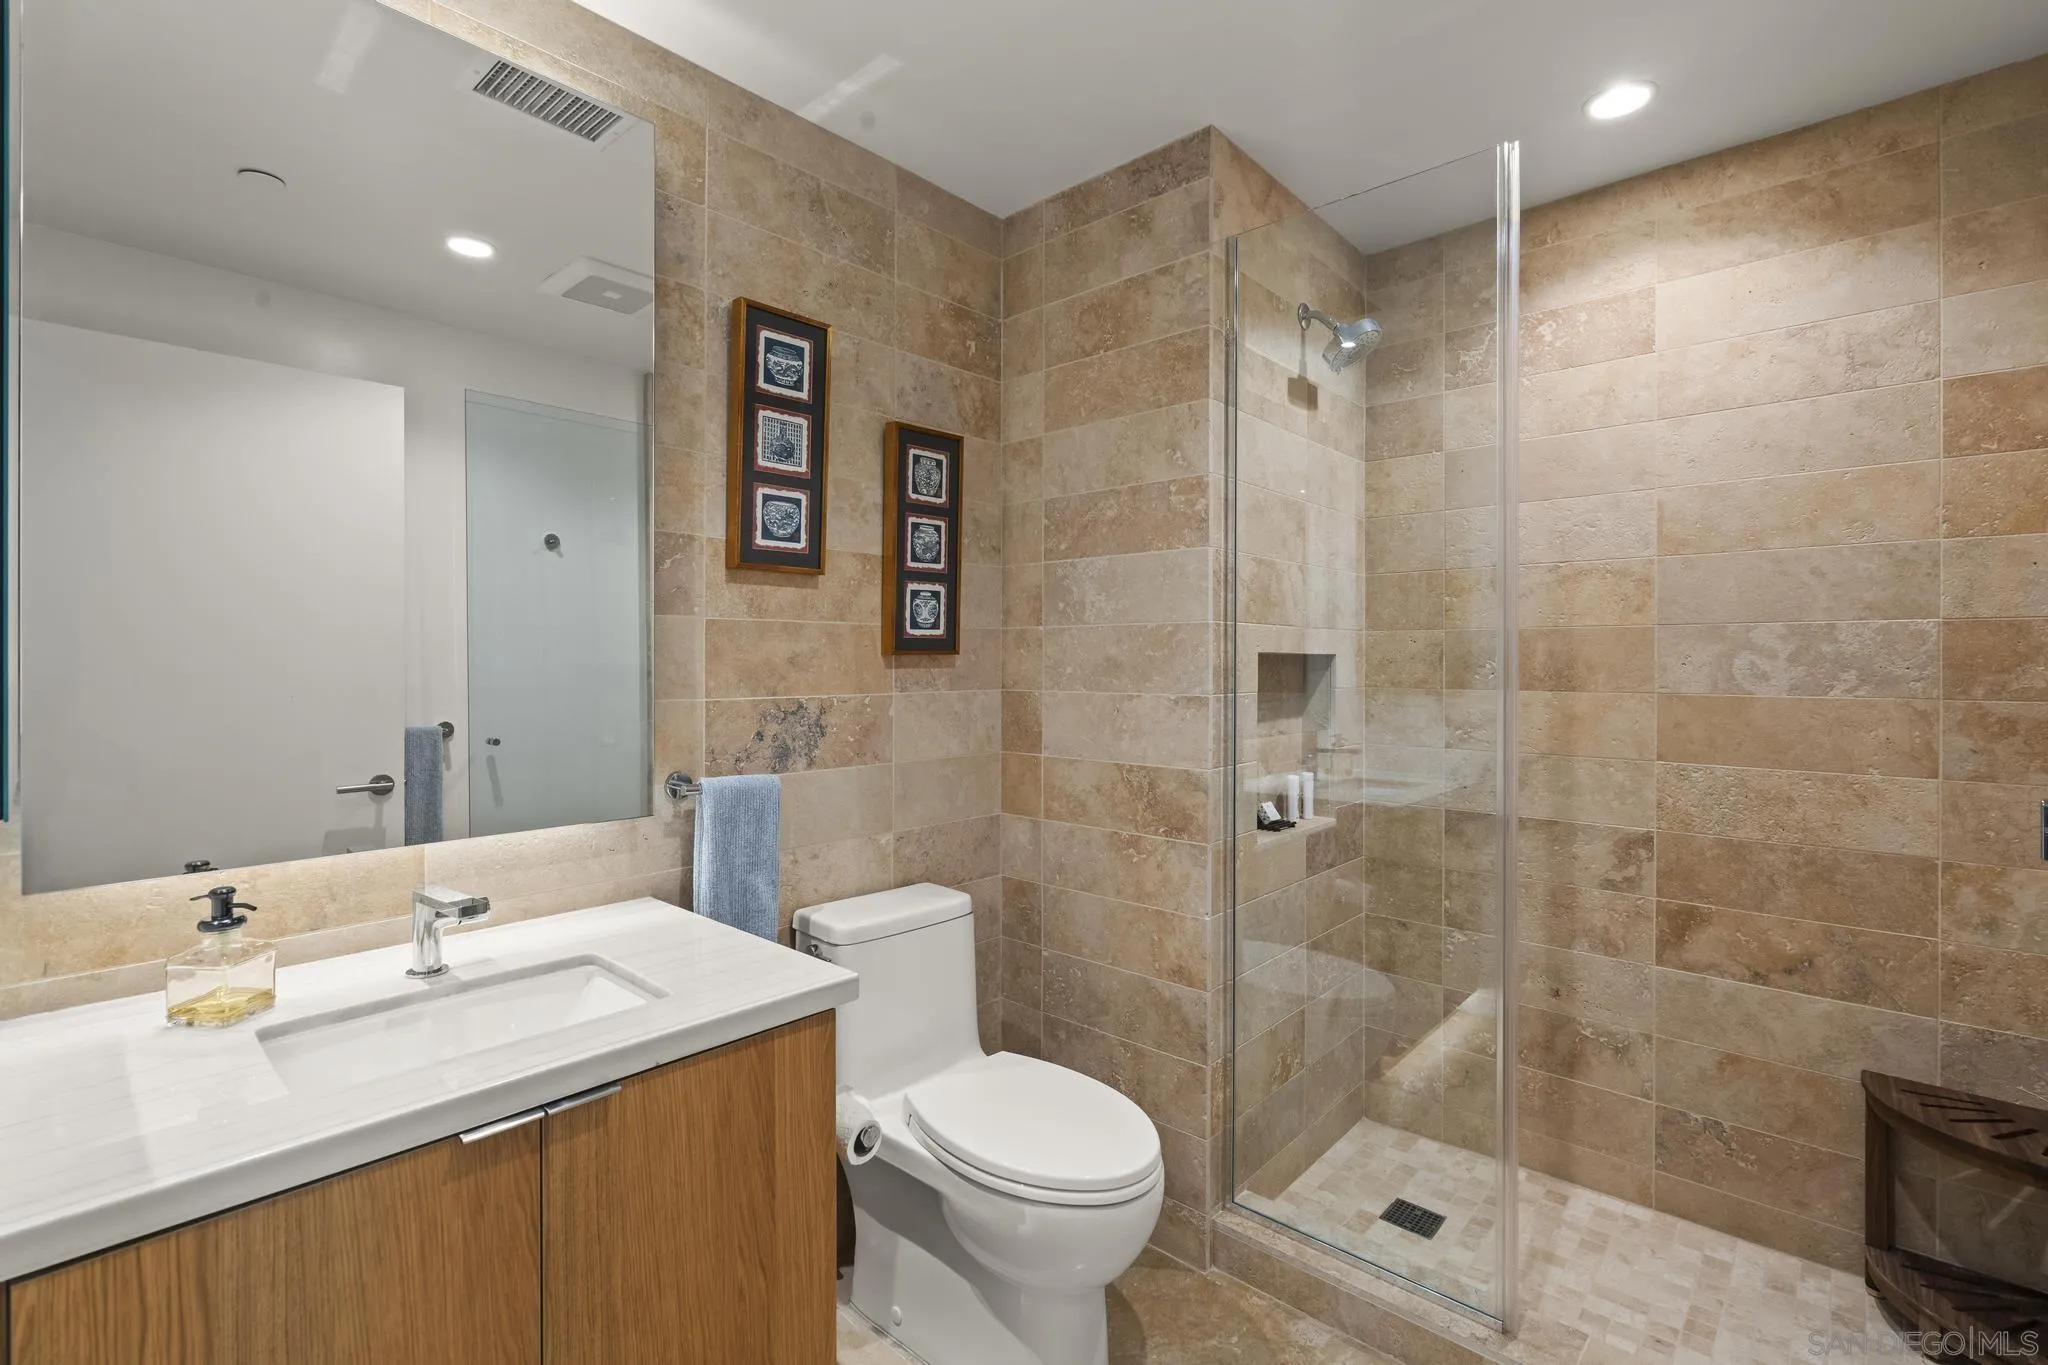
  • Total bathrooms4
  • full bathrooms3
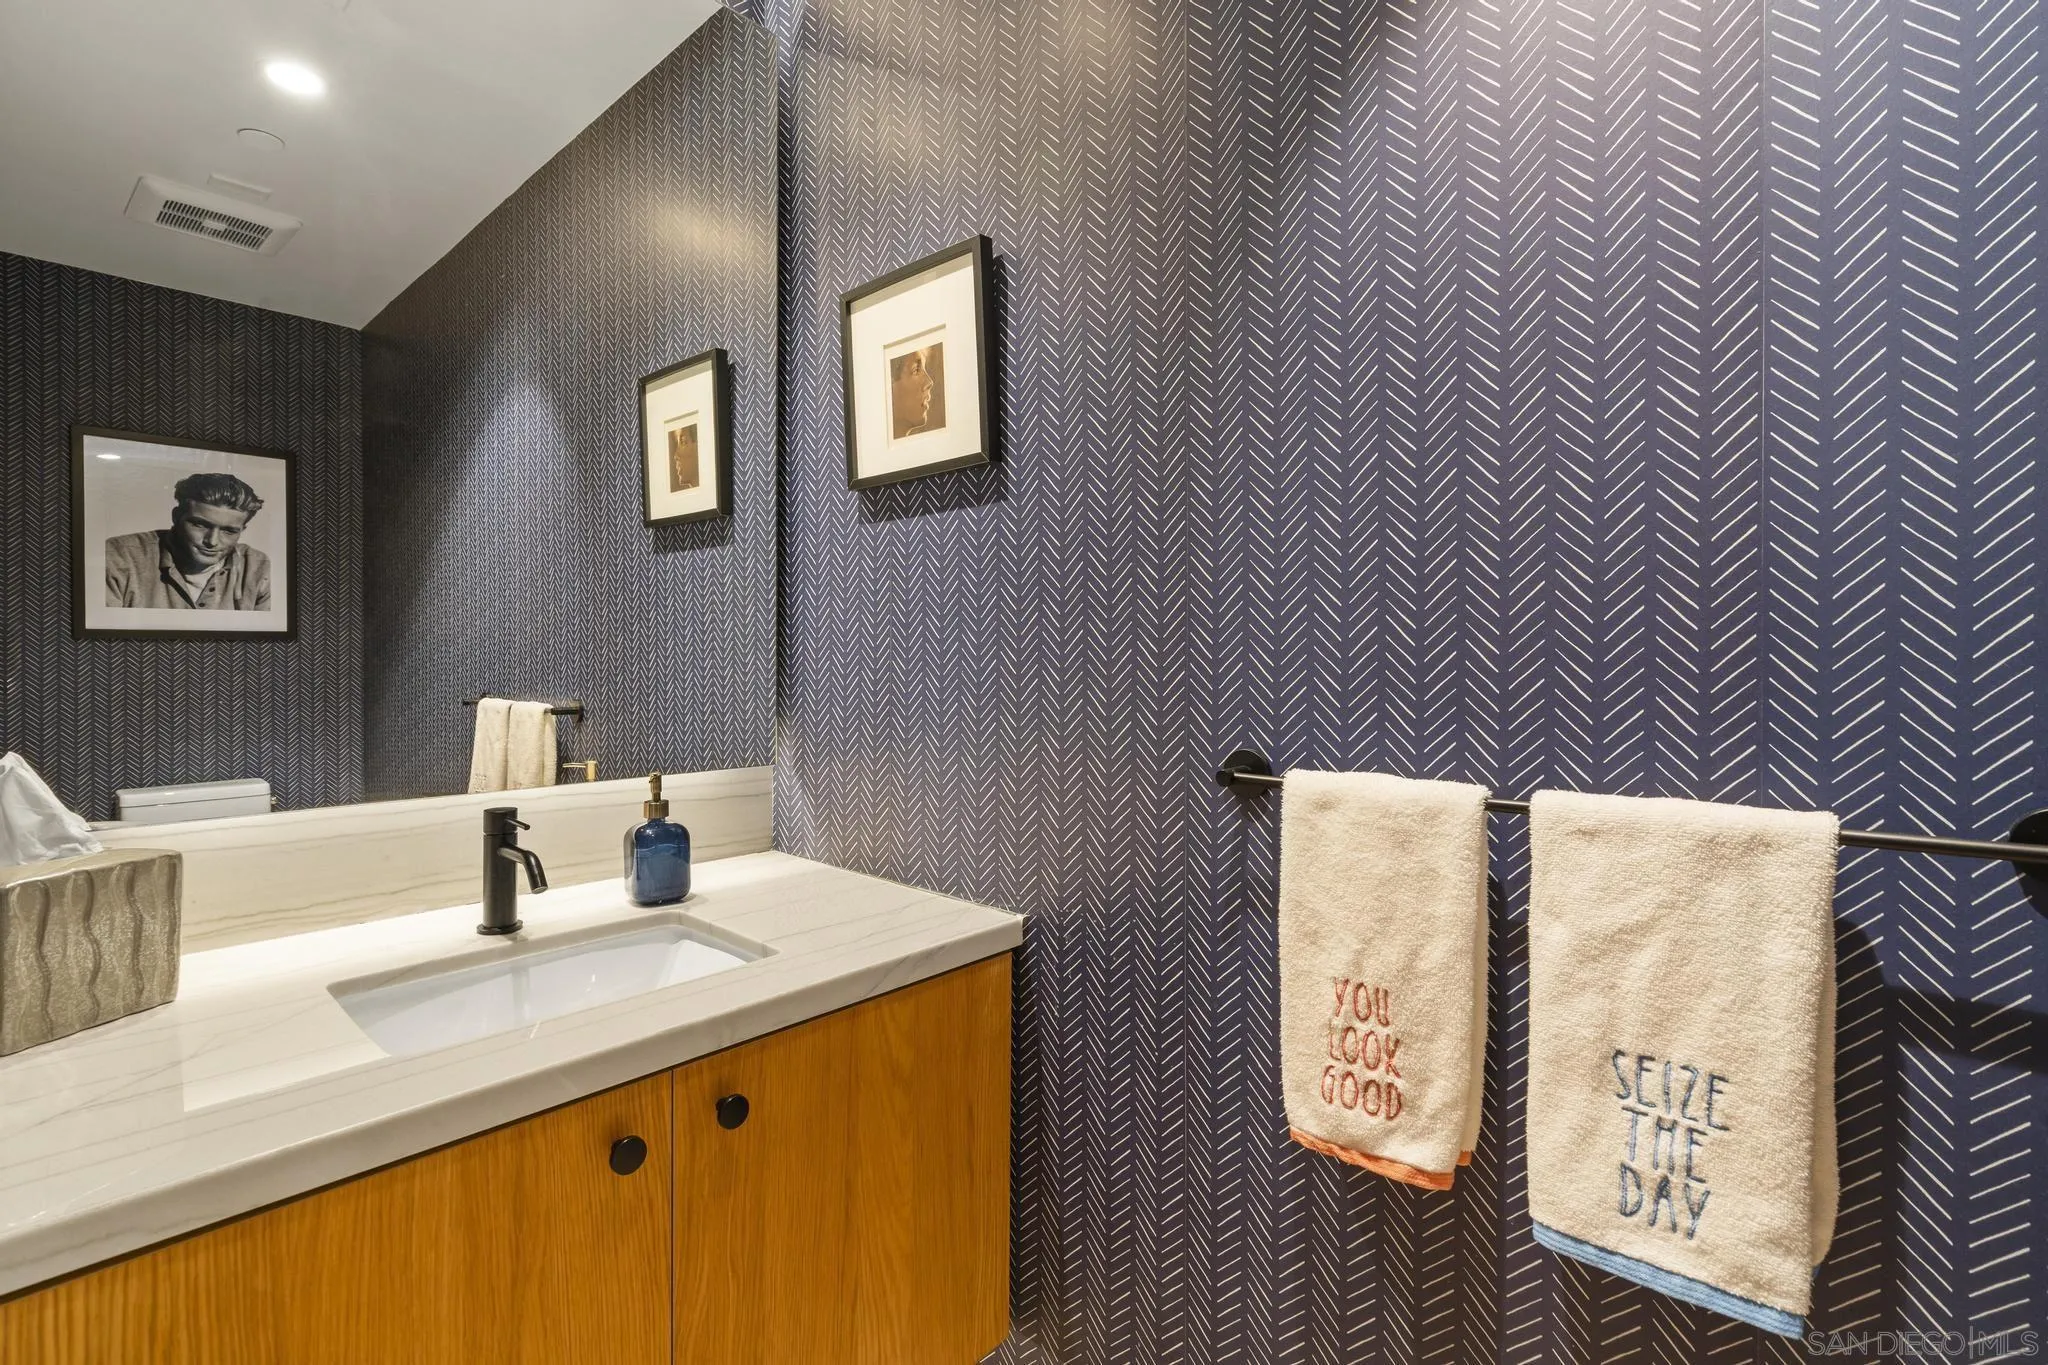
  • half bathroom1
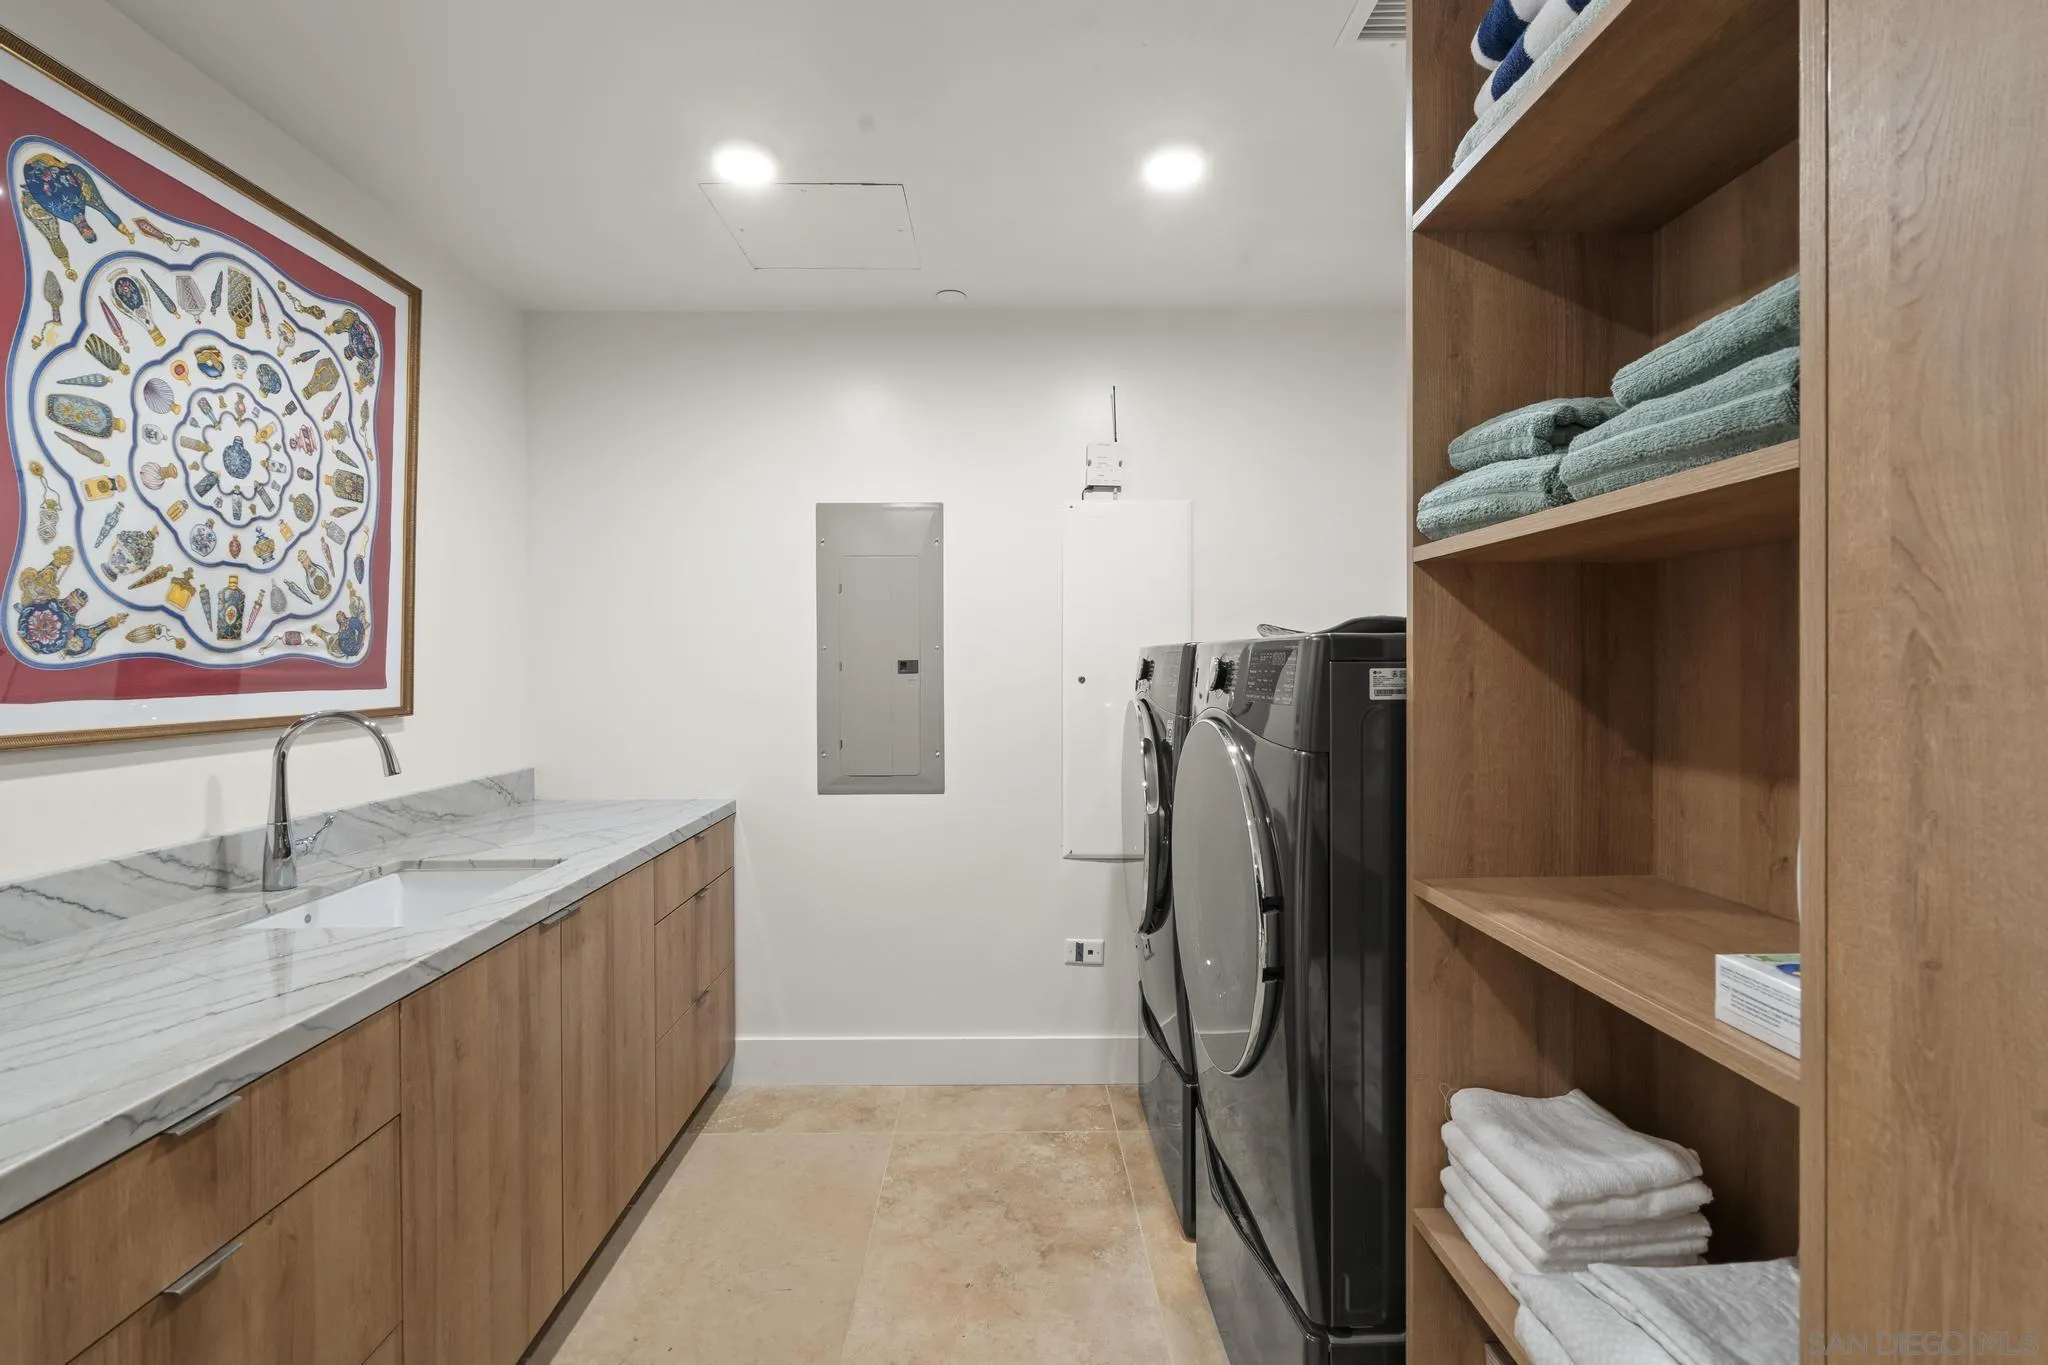
  • Laundry room Other/Remarks
  • Flooring Tile, Wood
  • APPLIANCES Dishwasher, Disposal, Garage Door Opener, Microwave, Range/Oven, Refrigerator, Range/Stove Hood, Counter Top

Area & Lot

  • Status Sold
  • Date Sold September 22, 2026
  • Living Area2,608 Sq.Ft.
  • Total Area2,608 Sq.Ft.
  • MLS® ID260016435
  • TypeCondo
  • YEAR BUILT2020
  • Architecture StylesContemporary
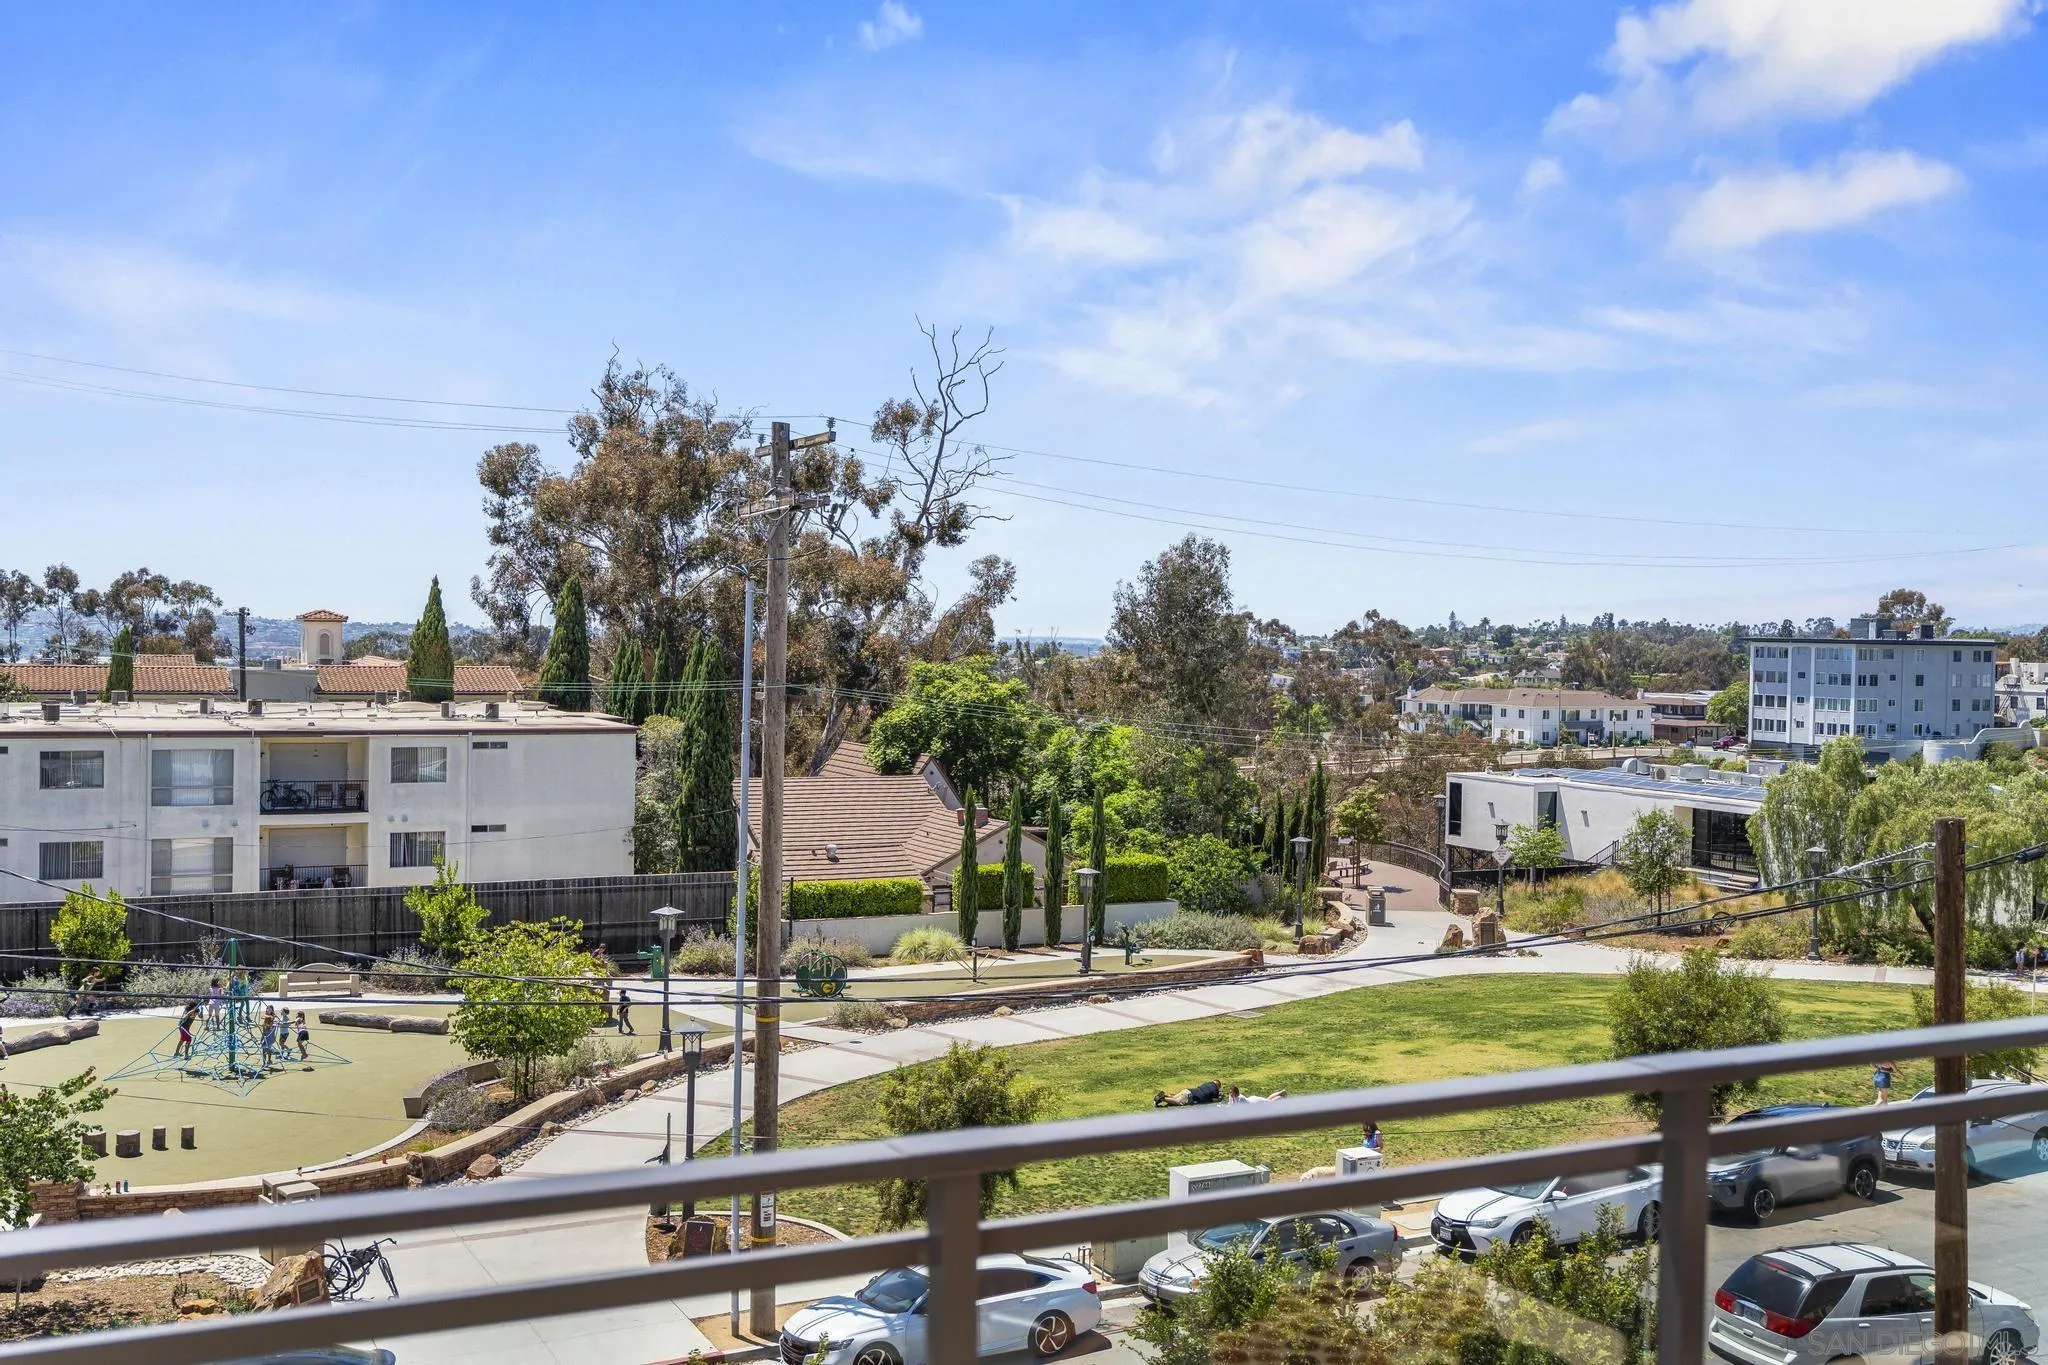
  • View DescriptionWater, Peek-A-Boo, City Lights
  • School DistrictSan Diego Unified School Distric

Exterior

  • STORIES5
  • Garage Space2.0
  • water SourceMeter on Property
  • PoolN/K
  • roofCommon Roof
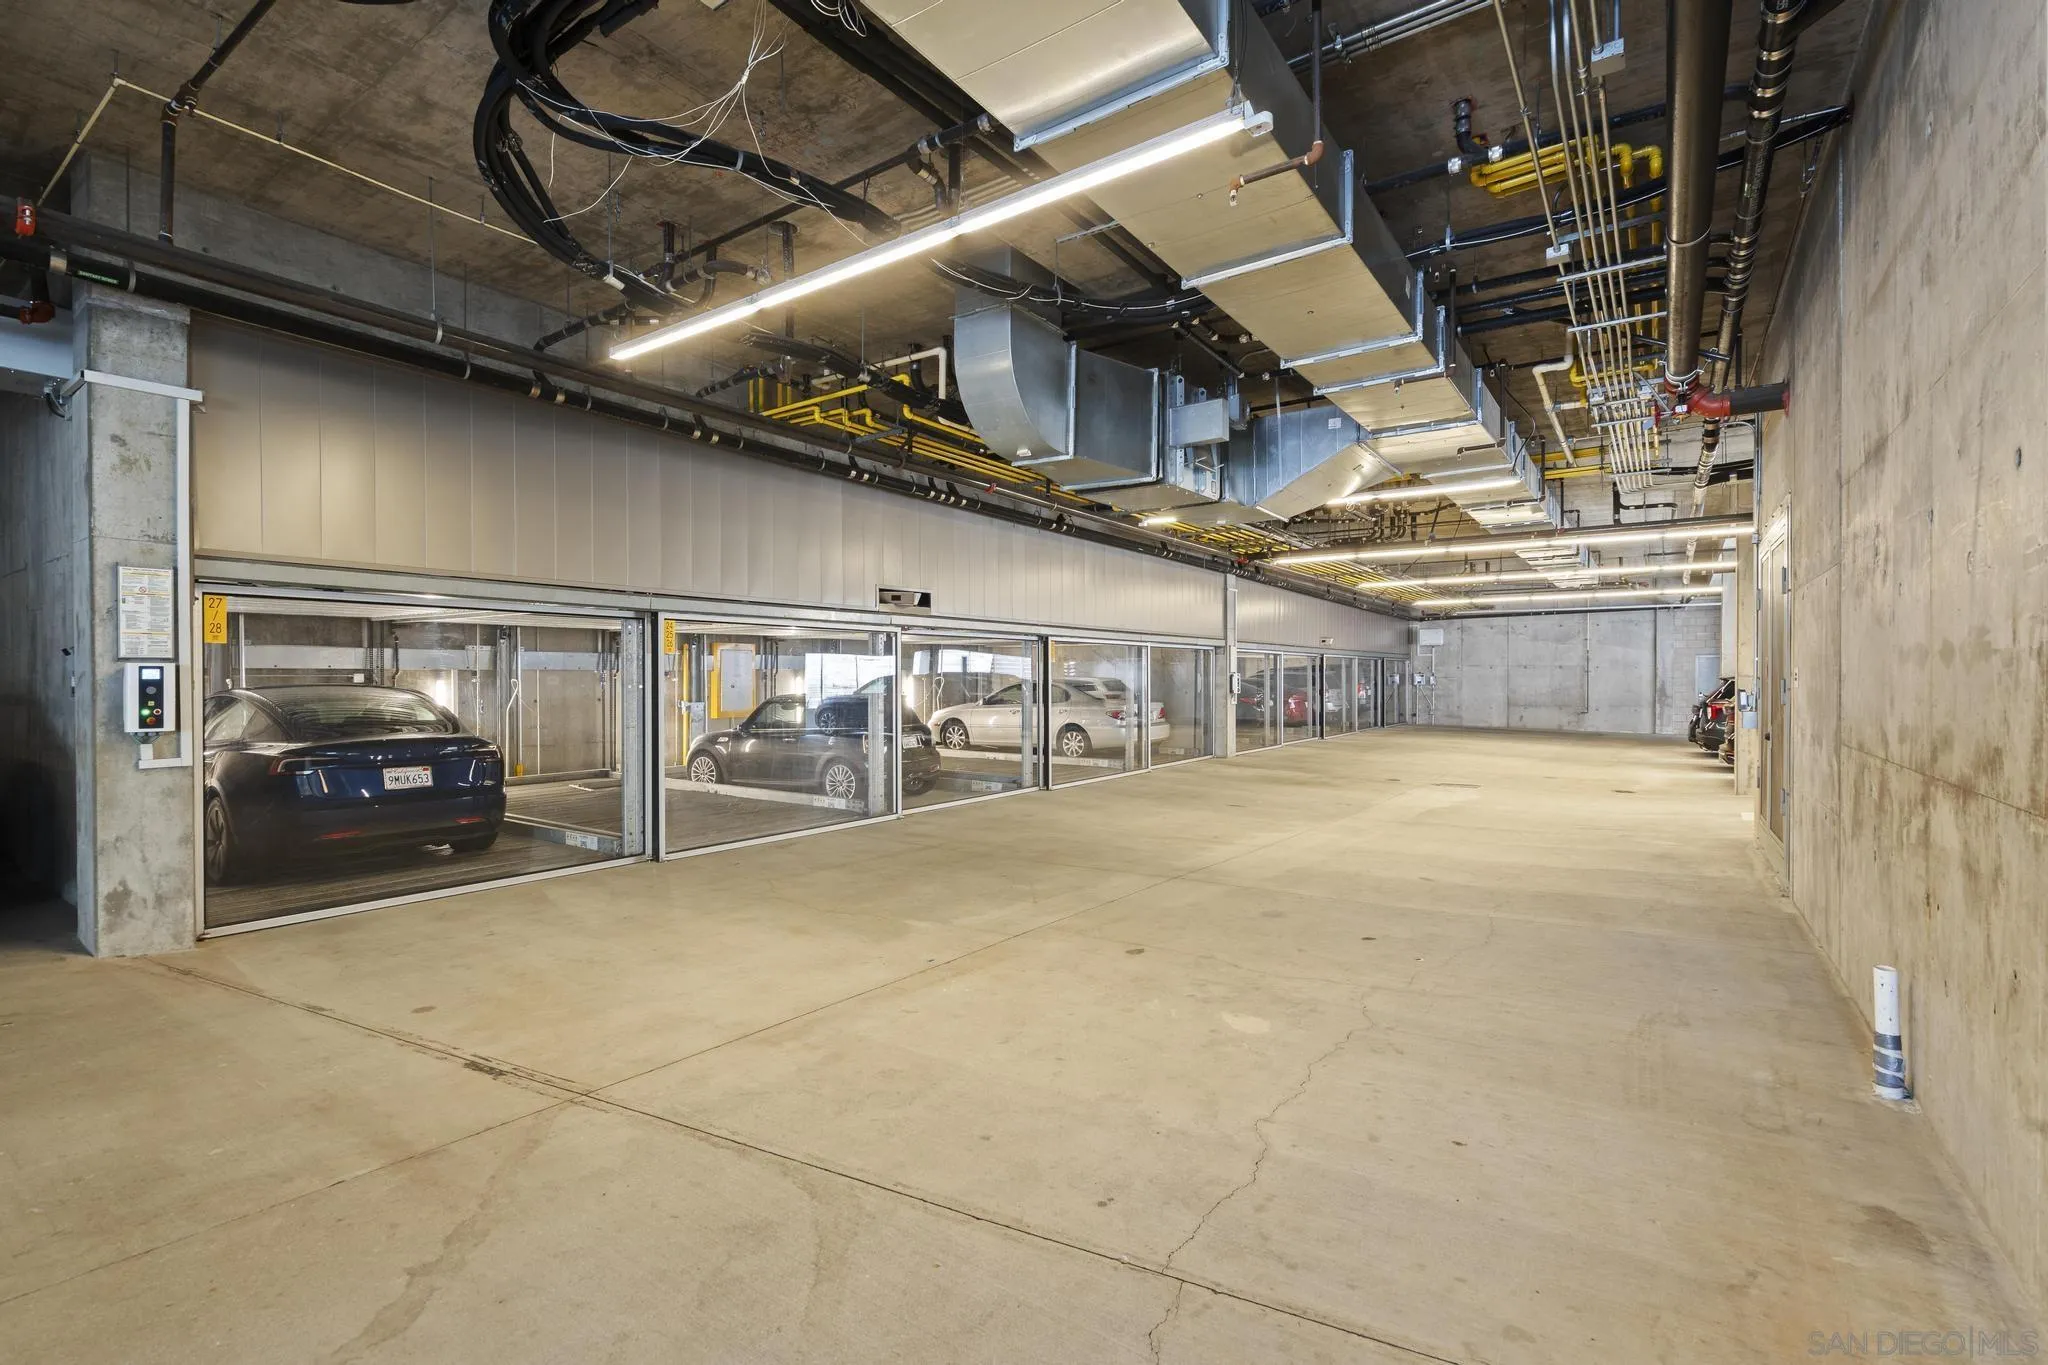
  • parkingAttached, Underground, Garage
  • HEAT TYPEForced Air Unit
  • AIR CONDITIONINGCentral Forced Air
  • sewerSewer Connected
  • security FeaturesOther/Remarks

Financial

  • Sales Price$2,250,000
  • HOA $1,046/mo
View Virtual Tour

Work With Priscilla

With over 15 years of success in the luxury residential market, Priscilla is regarded as one of San Diego's premier real estate experts. To inquire about any of our exclusive listings or schedule a consultation, please contact us.
link

Follow Me on Instagram