SEE ALL PHOTOS

CONTEMPORARY CRAFTSMAN$13,500/moLeased

$13,500/mo
Leased

NEXT
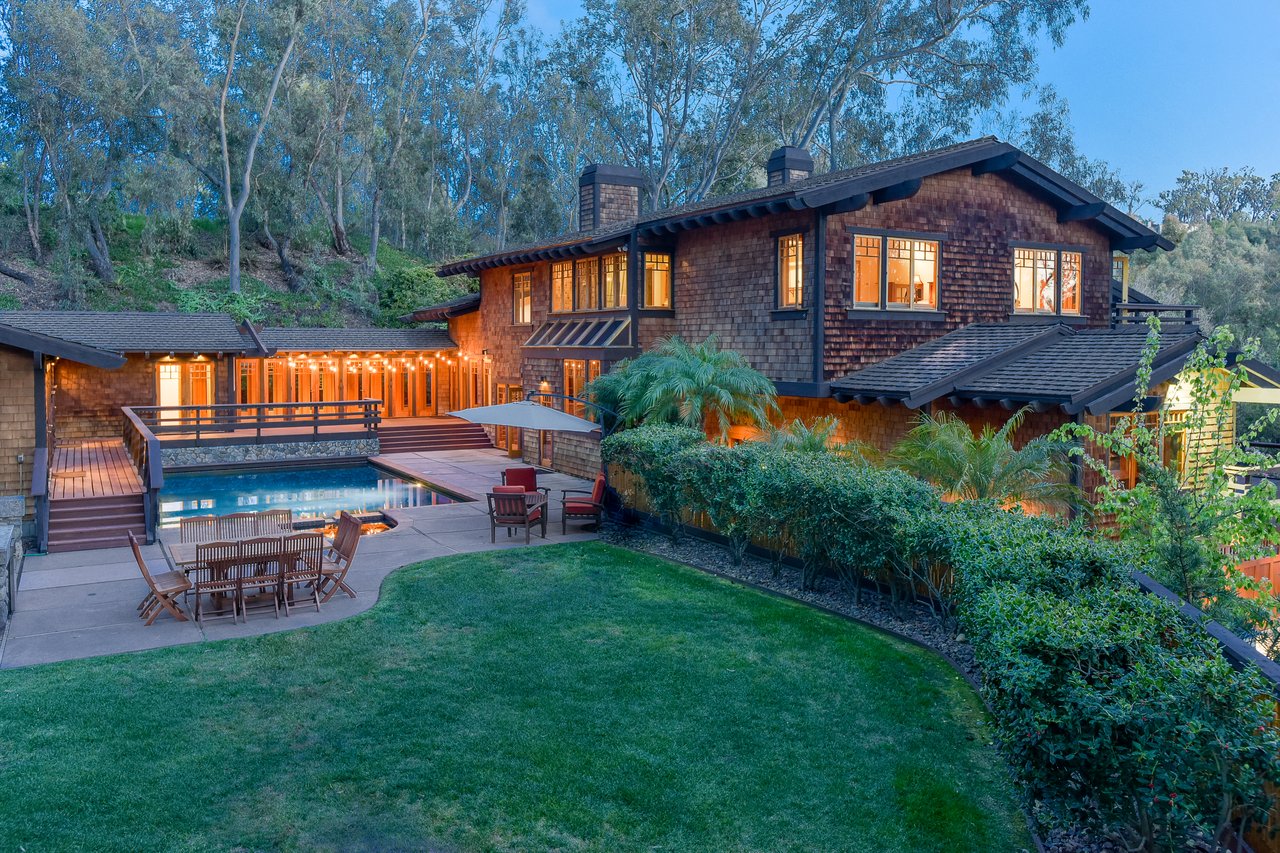
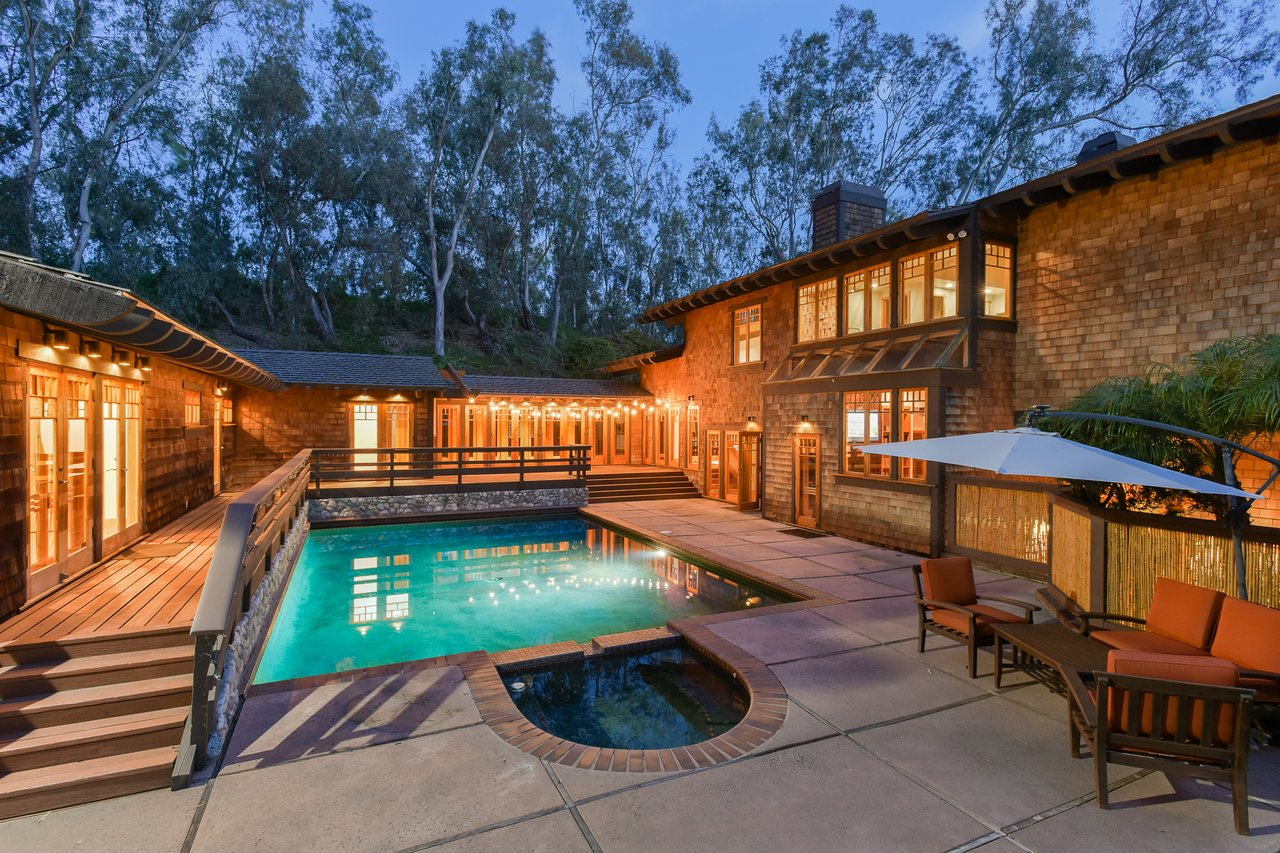
Craftsman home with a swimming pool, patio dining area, and landscaped lawn at dusk.
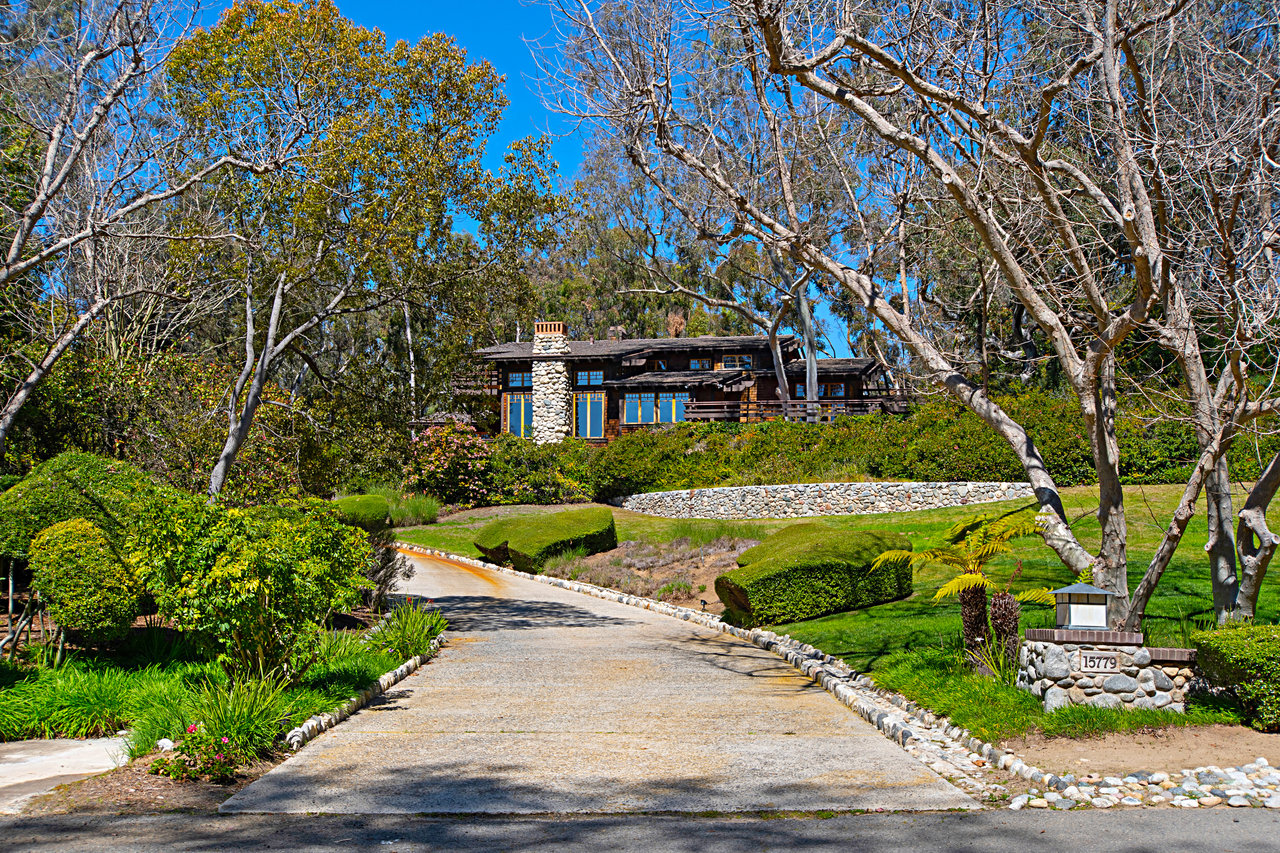
Contemporary Craftsman home at the end of a landscaped driveway, with a stone chimney and mature trees.
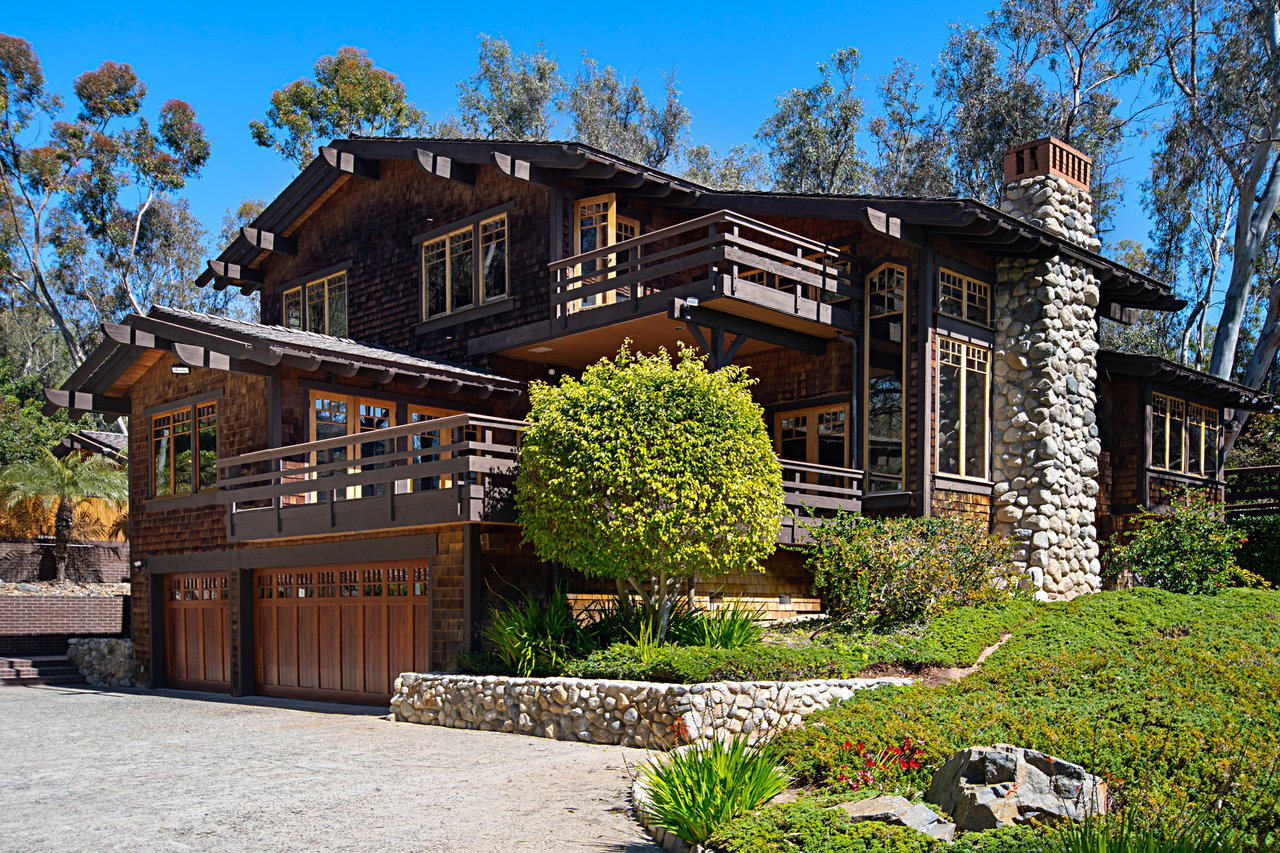
Contemporary Craftsman home with shingle siding, balconies, a stone chimney, and landscaped grounds.
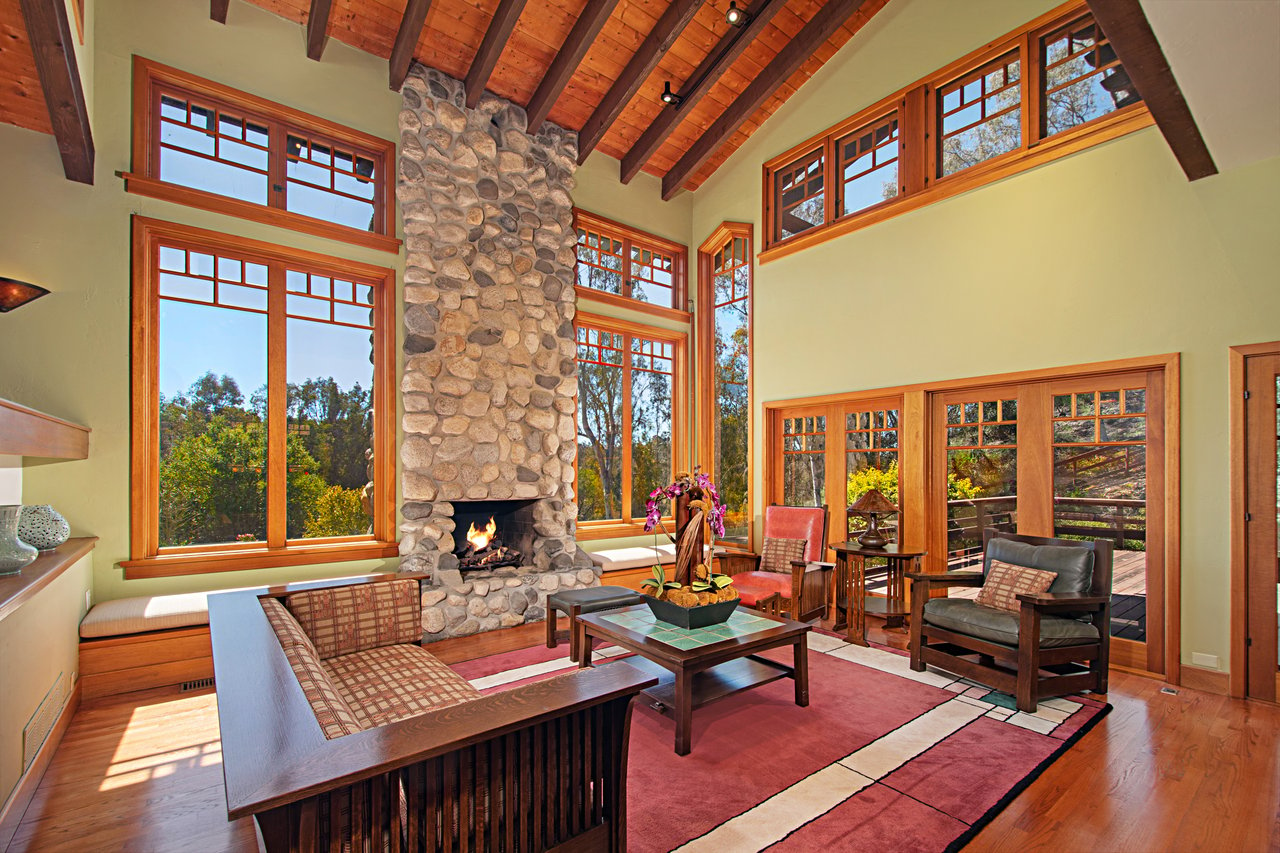
Living room with a tall stone fireplace, vaulted wood ceiling, and large windows.
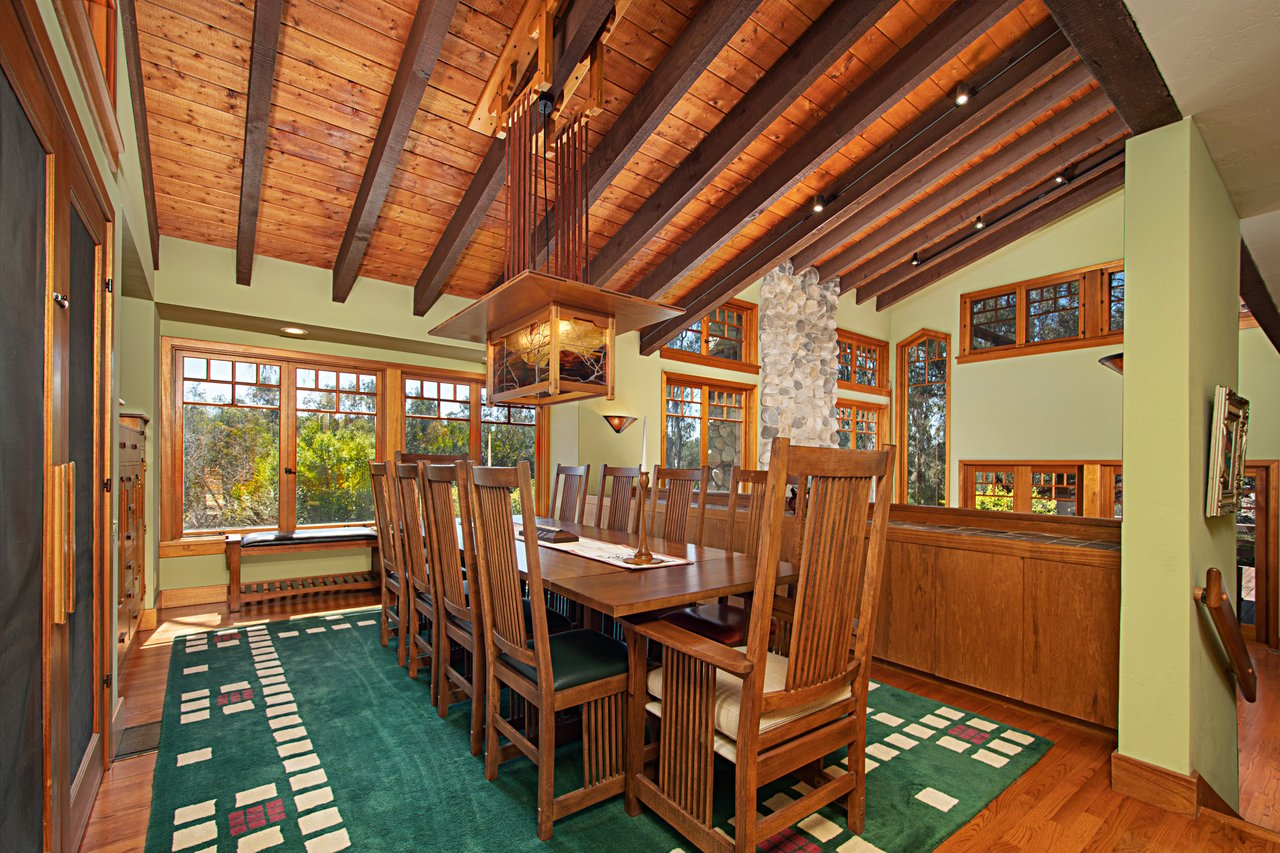
Dining room with a long wooden table beneath exposed beams, large windows, and a stone fireplace.
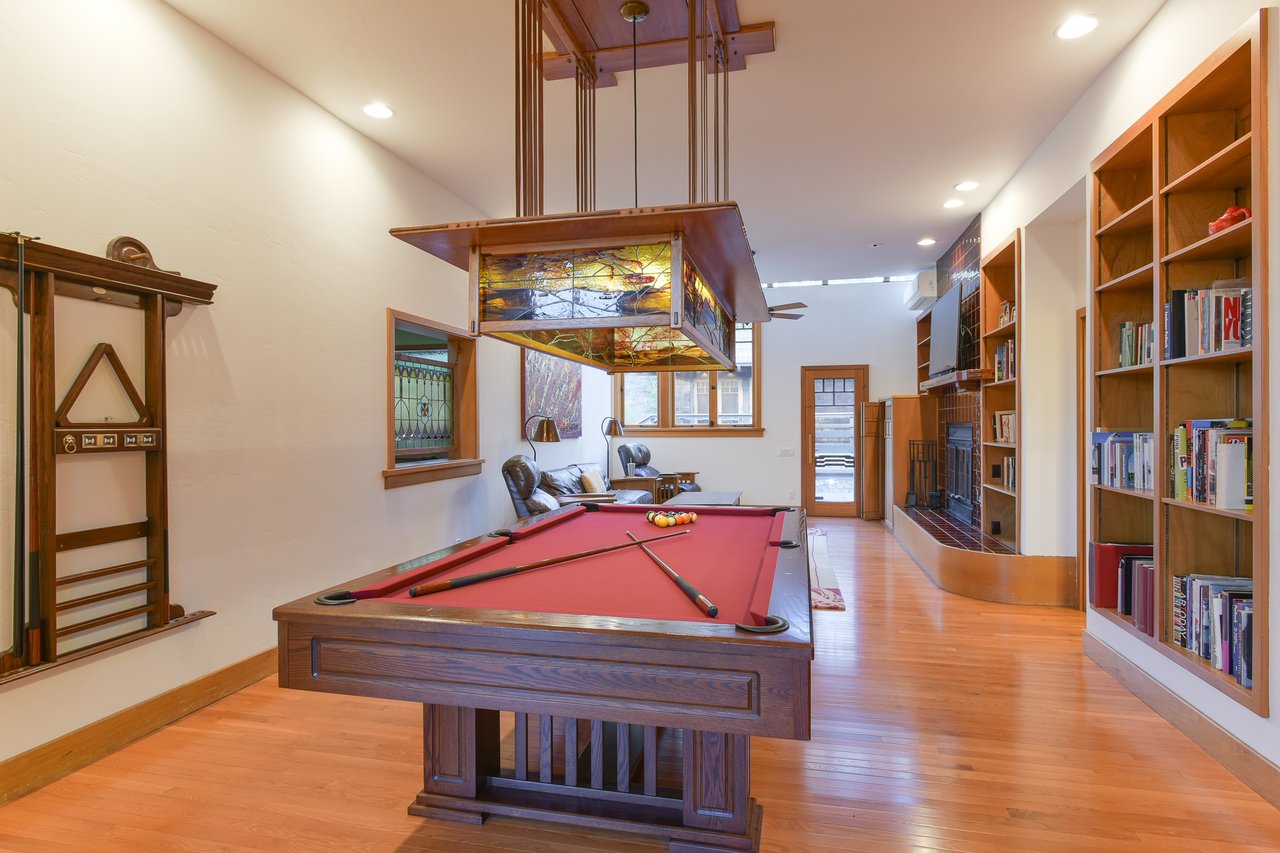
Game room with a red-felt billiard table, built-in bookcases, and a stained-glass pendant light.
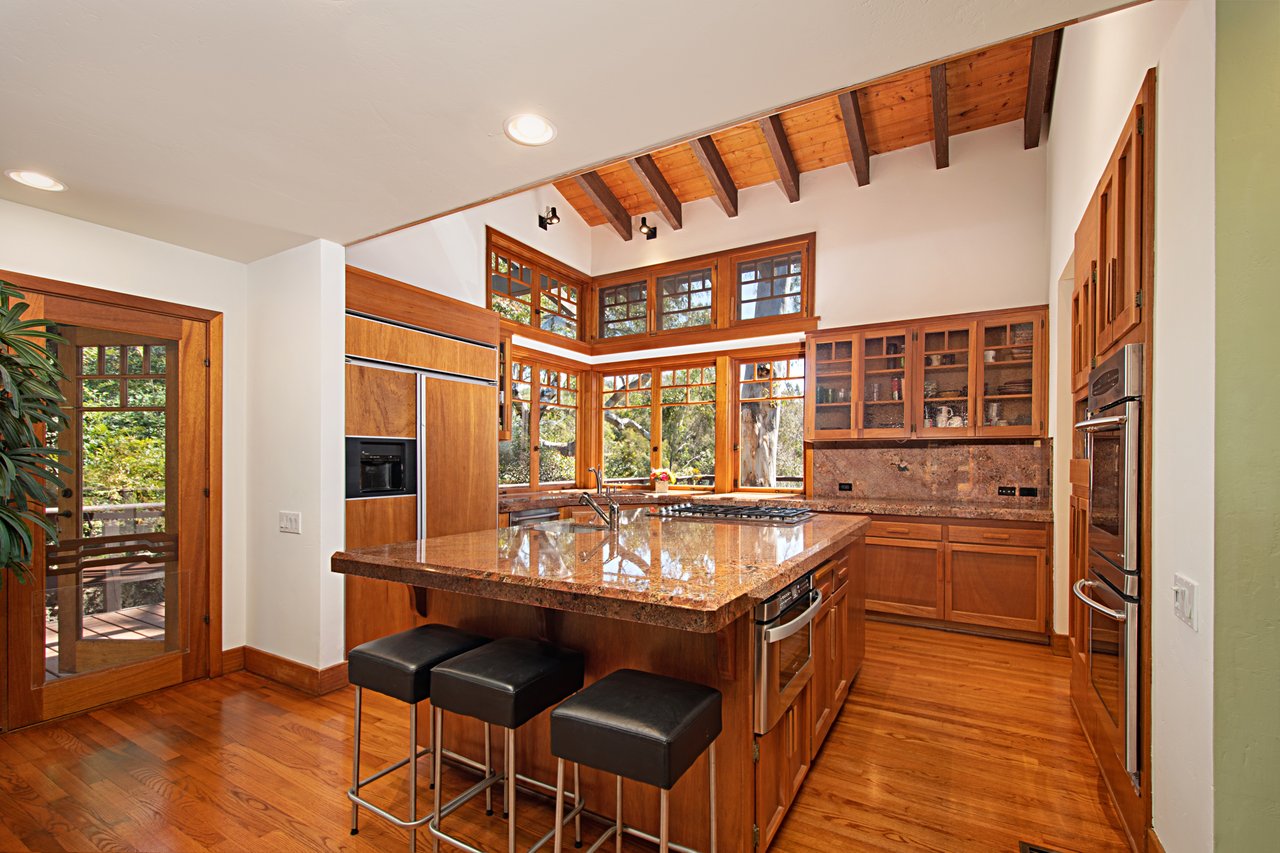
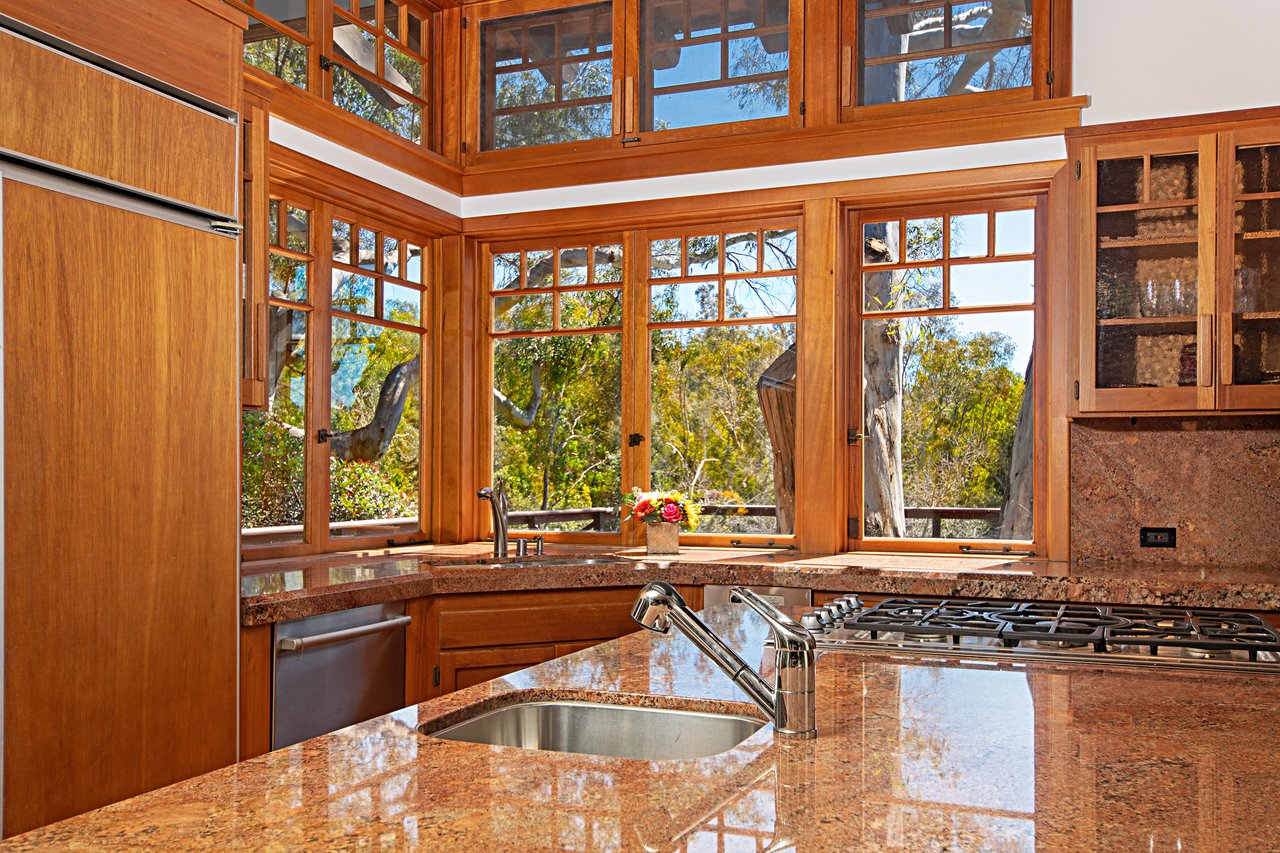
Craftsman kitchen with a granite island, warm wood cabinetry, exposed beams, and large windows.
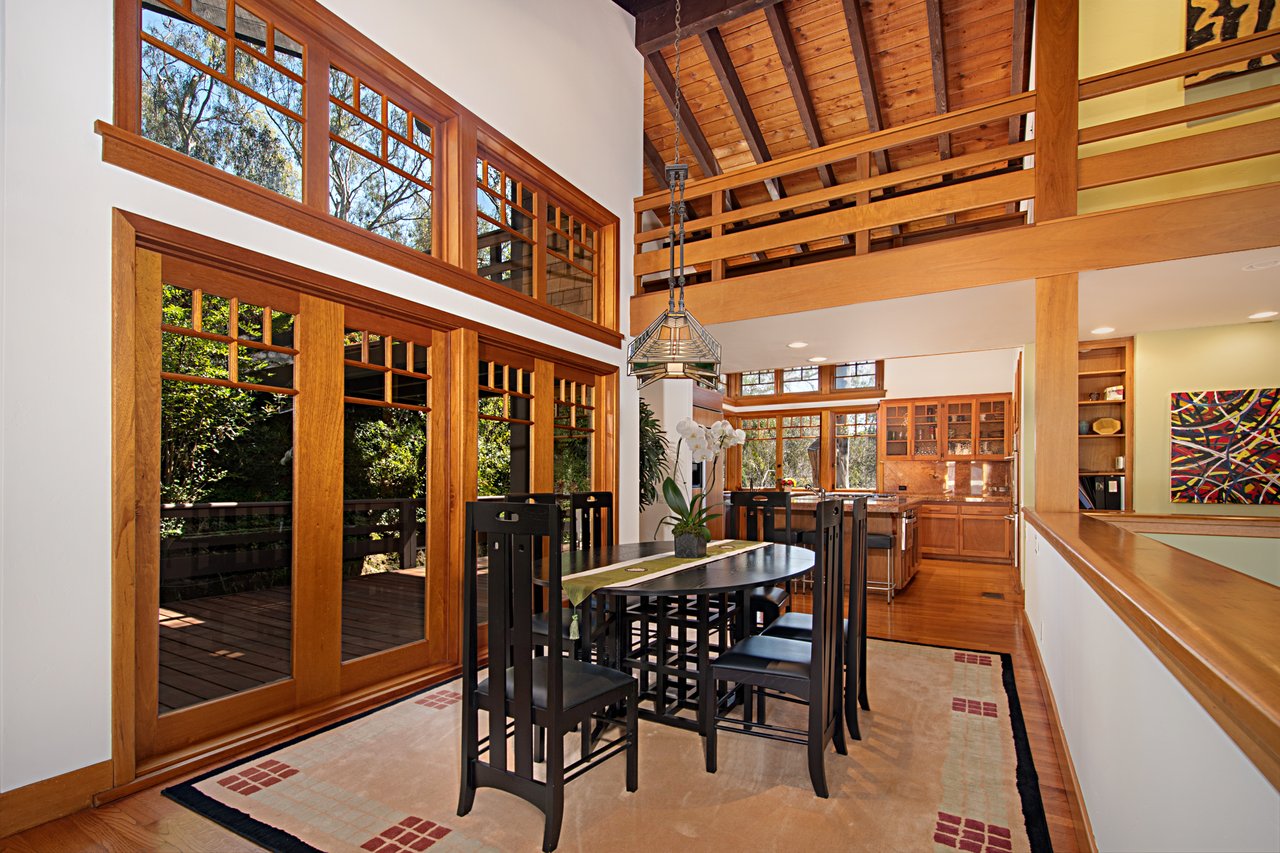
Dining area with a double-height timber ceiling, wood-framed windows, and views of greenery.
Kitchen with warm wood cabinetry, tall windows, granite island, and gas range.
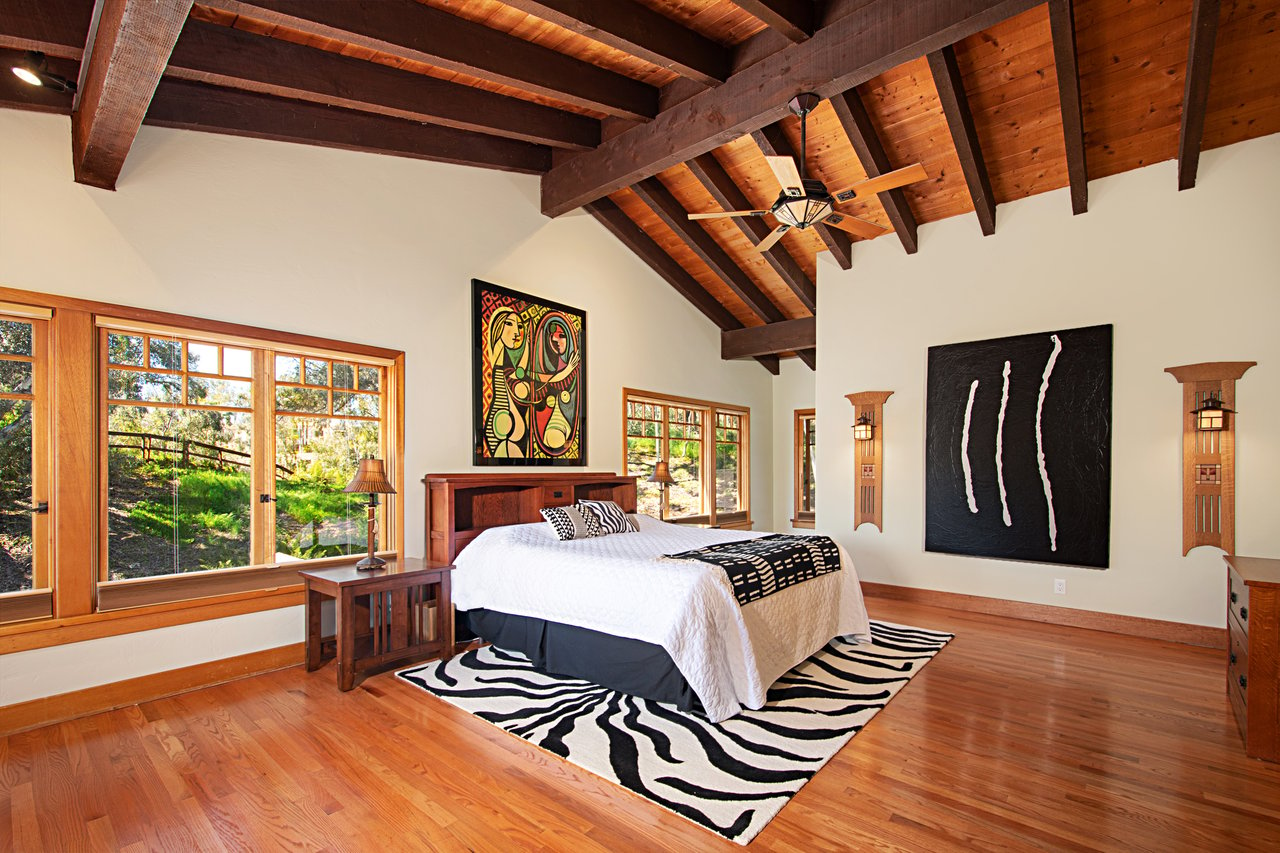
Bedroom with exposed wood-beam ceiling, hardwood floors, and large windows overlooking greenery.
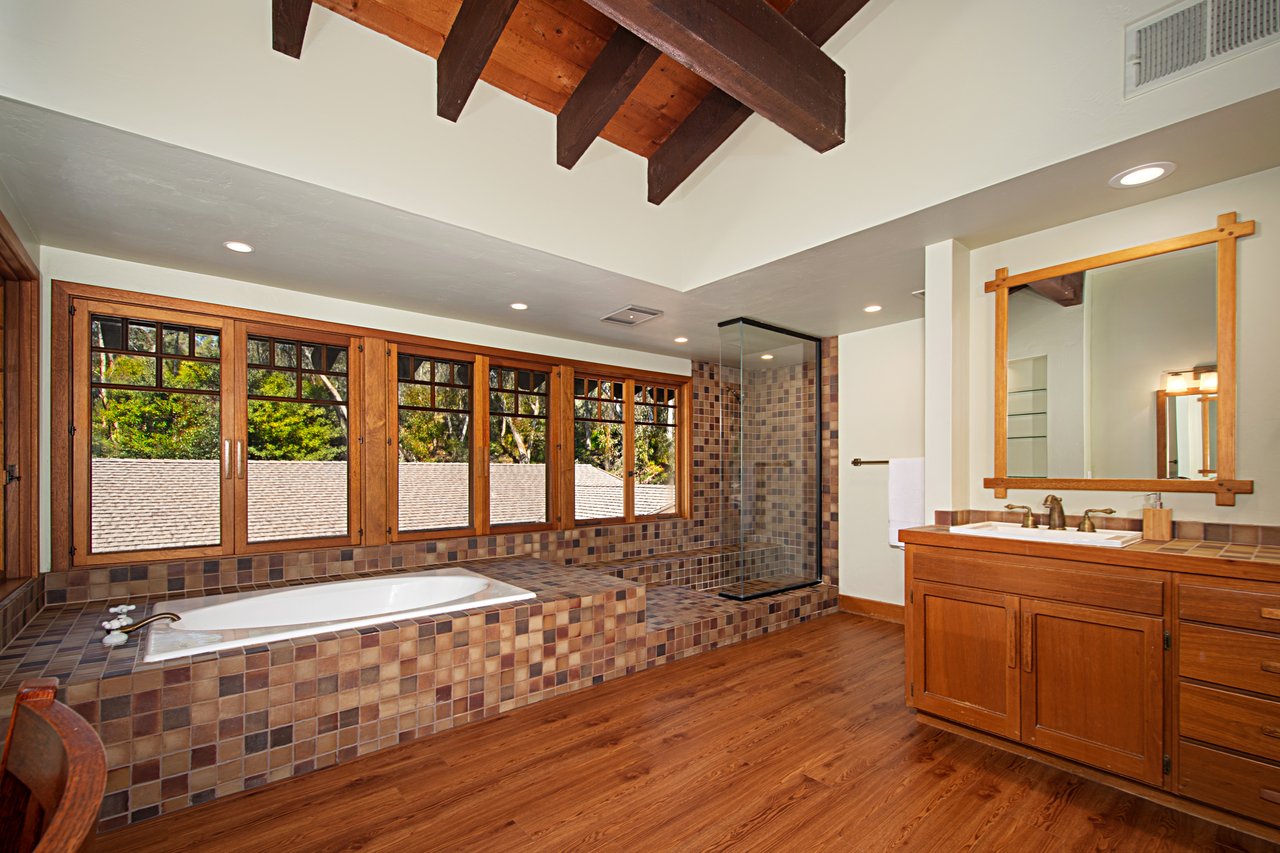
Bathroom with a tiled soaking tub, glass shower, wood vanity, and exposed ceiling beams.
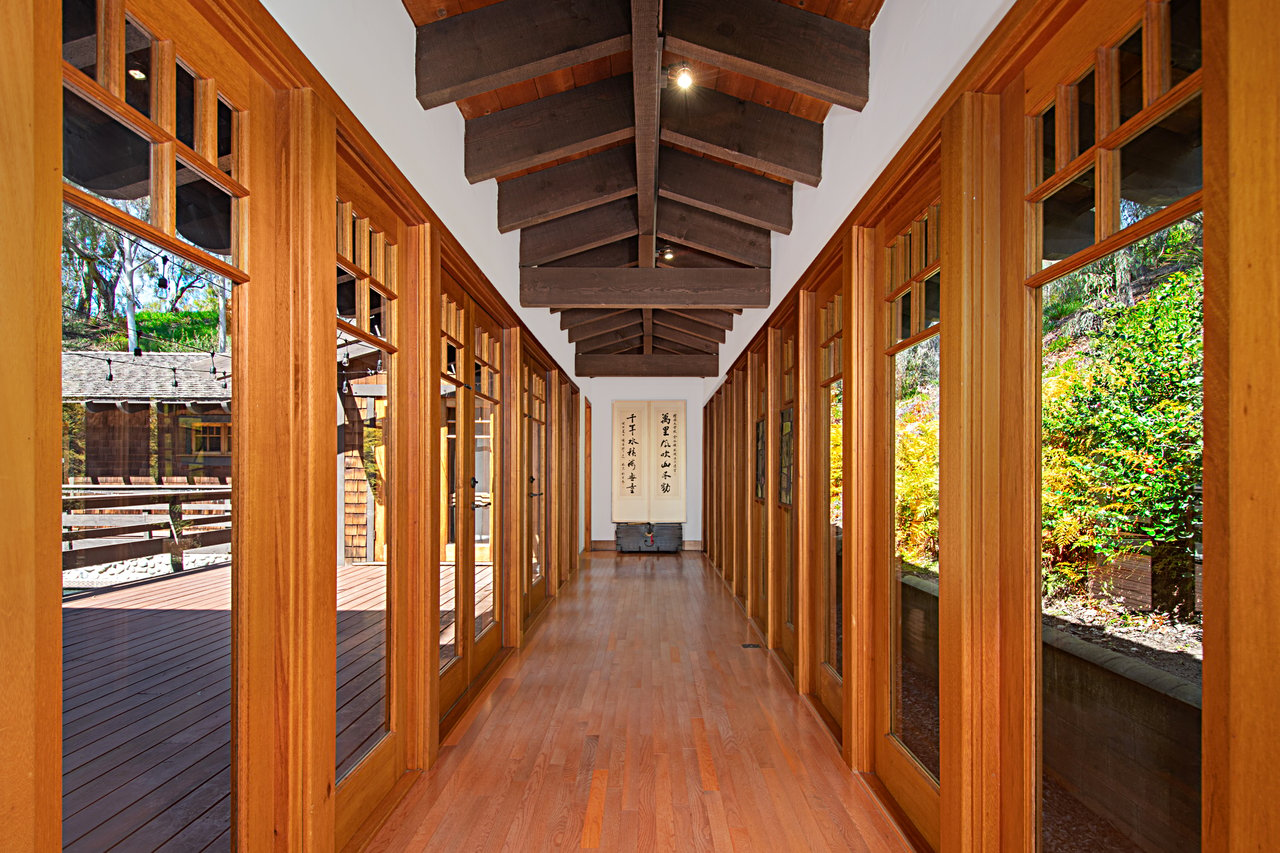
Wood-lined hallway with exposed vaulted beams, glass doors, and views of greenery outside.
Backyard pool and spa beside a cedar-shingled Craftsman home at dusk.
SEE ALL PHOTOS
Craftsman home with a swimming pool, patio dining area, and landscaped lawn at dusk.
Contemporary Craftsman home at the end of a landscaped driveway, with a stone chimney and mature trees.
Contemporary Craftsman home with shingle siding, balconies, a stone chimney, and landscaped grounds.
Living room with a tall stone fireplace, vaulted wood ceiling, and large windows.
Dining room with a long wooden table beneath exposed beams, large windows, and a stone fireplace.
Game room with a red-felt billiard table, built-in bookcases, and a stained-glass pendant light.
Craftsman kitchen with a granite island, warm wood cabinetry, exposed beams, and large windows.
Dining area with a double-height timber ceiling, wood-framed windows, and views of greenery.
Kitchen with warm wood cabinetry, tall windows, granite island, and gas range.
Bedroom with exposed wood-beam ceiling, hardwood floors, and large windows overlooking greenery.
Bathroom with a tiled soaking tub, glass shower, wood vanity, and exposed ceiling beams.
Wood-lined hallway with exposed vaulted beams, glass doors, and views of greenery outside.
Backyard pool and spa beside a cedar-shingled Craftsman home at dusk.
Leased

CONTEMPORARY CRAFTSMAN

15779 El Camino Real, Rancho Santa Fe, CA 92067

$13,500/month

Inspired by the famed Gamble House in Pasadena built by Greene & Greene, architect Andy Herbruck combined historic authenticity and charm with modern amenities in this 6,596 sf family home. A tranquil Asian garden with bubbling fountain, stone lantern, and bamboo fence sets the stage, while the custom stained glass and carved wood front door welcomes as you enter into the living room with a dramatic floor-to-ceiling river-rock fireplace. Handmade stained glass and leather chandeliers by renowned artisan David Frisk cast a warm light upon the formal dining room and great room, which includes a Craftsman pool table and built-in bar. Sunshine streams into the kitchen from the southwest, making the granite countertops,Inspired by the famed Gamble House in Pasadena built by Greene & Greene, architect Andy Herbruck combined historic authenticity and charm with modern amenities in this 6,596 sf family home. A tranquil Asian garden with bubbling fountain, stone lantern, and bamboo fence sets the stage, while the custom stained glass and carved wood front door welcomes as you enter into the living room with a dramatic floor-to-ceiling river-rock fireplace. Handmade stained glass and leather chandeliers by renowned artisan David Frisk cast a warm light upon the formal dining room and great room, which includes a Craftsman pool table and built-in bar. Sunshine streams into the kitchen from the southwest, making the granite countertops,

3/8/2024 1:00PM - 4:00PM PST

8
beds

5.5
baths

6,596 Sq.Ft. LIVING AREA

3 Acres lot

Priscilla Wood Balikian

Priscilla Wood Balikian

Features & Amenities

Interior

  • total bedrooms8
  • Total bathrooms5.5
  • full bathrooms5
  • half bathroom1

Area & Lot

  • Status Leased
  • OPEN HOUSE

    3/8/2024 1:00PM - 4:00PM PST

  • Living Area6,596 Sq.Ft.
  • Lot Area3 Acres
  • TypeOther
  • YEAR BUILT1984

Exterior

  • Garage Space4

Financial

  • Lease Price$13,500/mo
Craftsman home with a swimming pool, patio dining area, and landscaped lawn at dusk.
Contemporary Craftsman home at the end of a landscaped driveway, with a stone chimney and mature trees.

"Featured on the cover of San Diego Home & Garden magazine, the iconic estate showcases rare Honduran mahogany French doors, moldings, built-in cabinetry, and wine cellar."

–
Contemporary Craftsman home with shingle siding, balconies, a stone chimney, and landscaped grounds.

Work With Priscilla

With over 15 years of success in the luxury residential market, Priscilla is regarded as one of San Diego's premier real estate experts. To inquire about any of our exclusive listings or schedule a consultation, please contact us.
link

Follow Me on Instagram