SEE ALL PHOTOS

Model-Caliber Luxury$845,000Sold

$845,000
Sold

NEXT
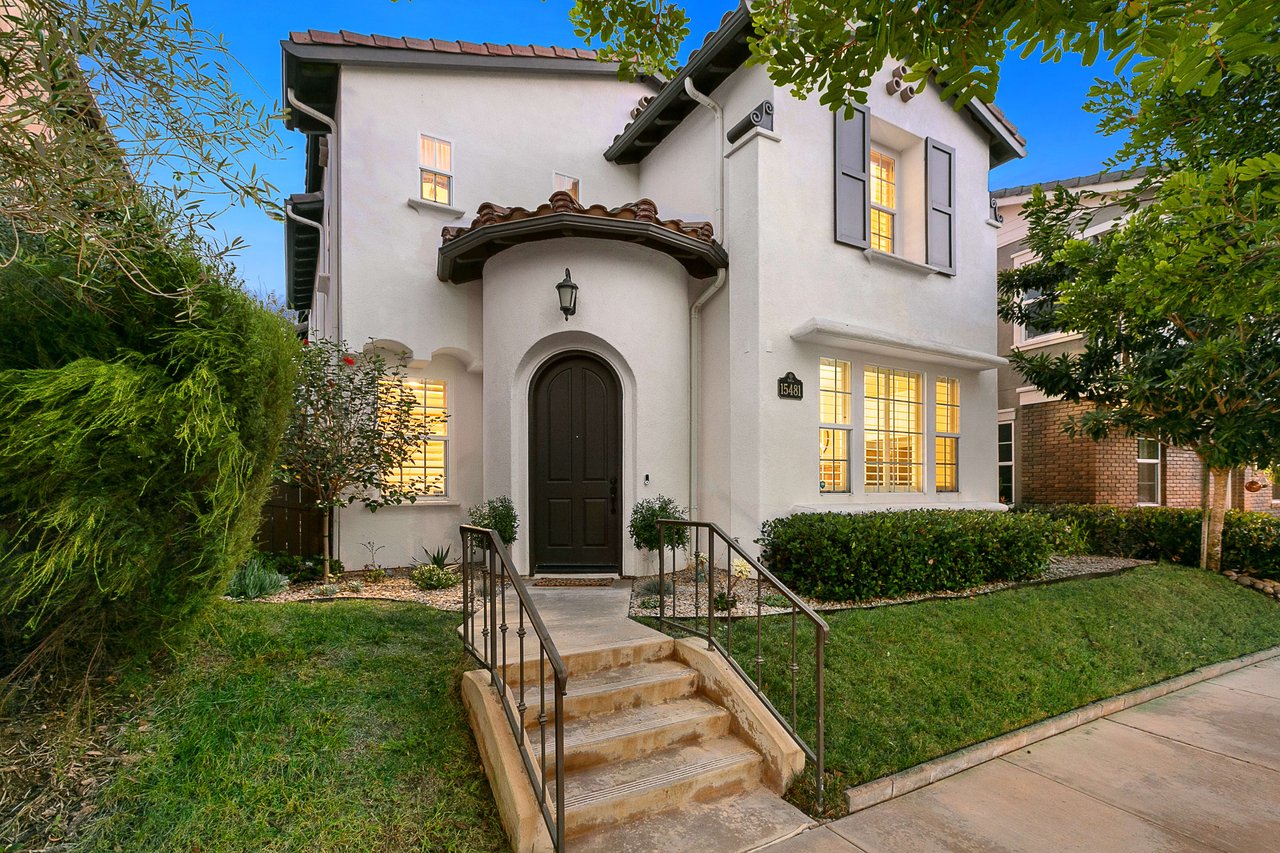
Two-story white stucco home with a dark arched entry, terracotta roof, and warmly lit windows.
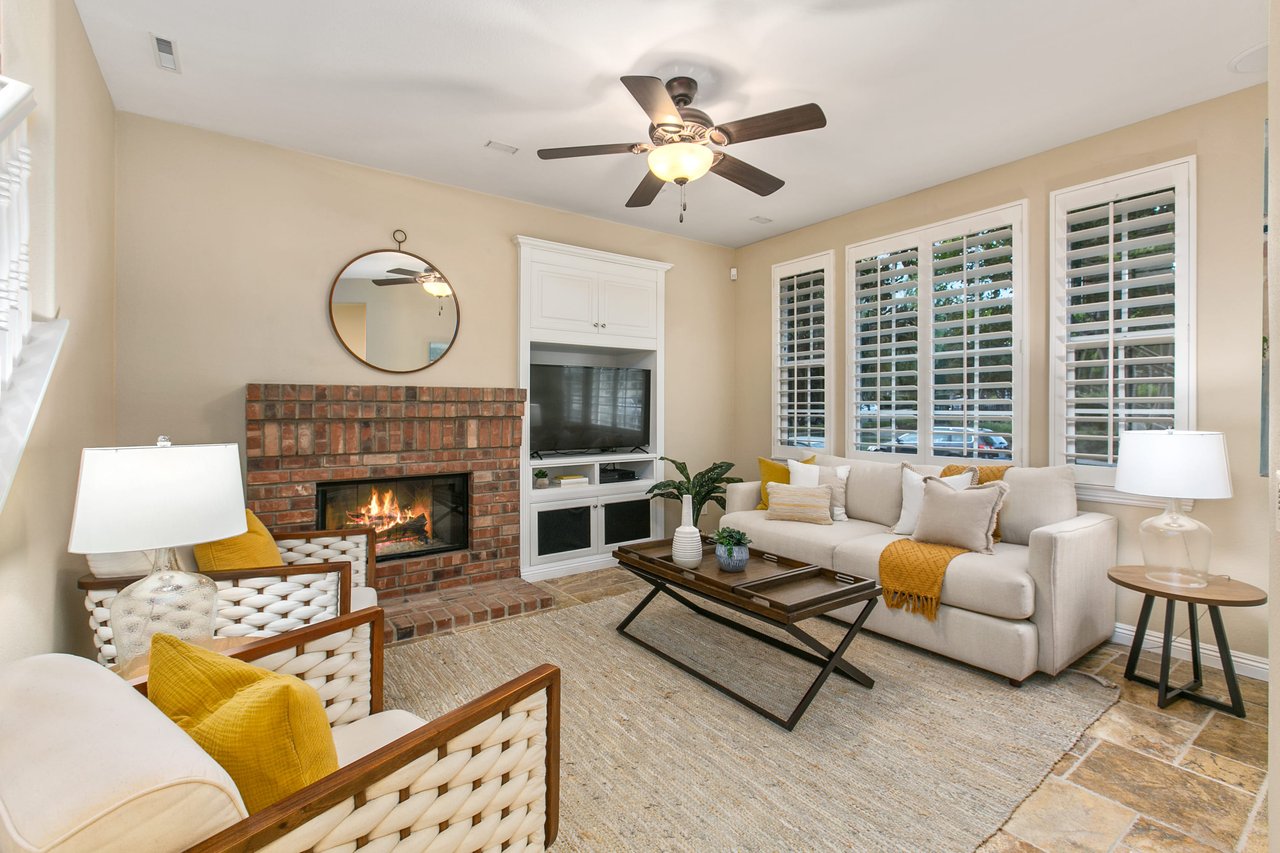
Staged living room with a brick fireplace, built-in television cabinetry, and plantation shutters.
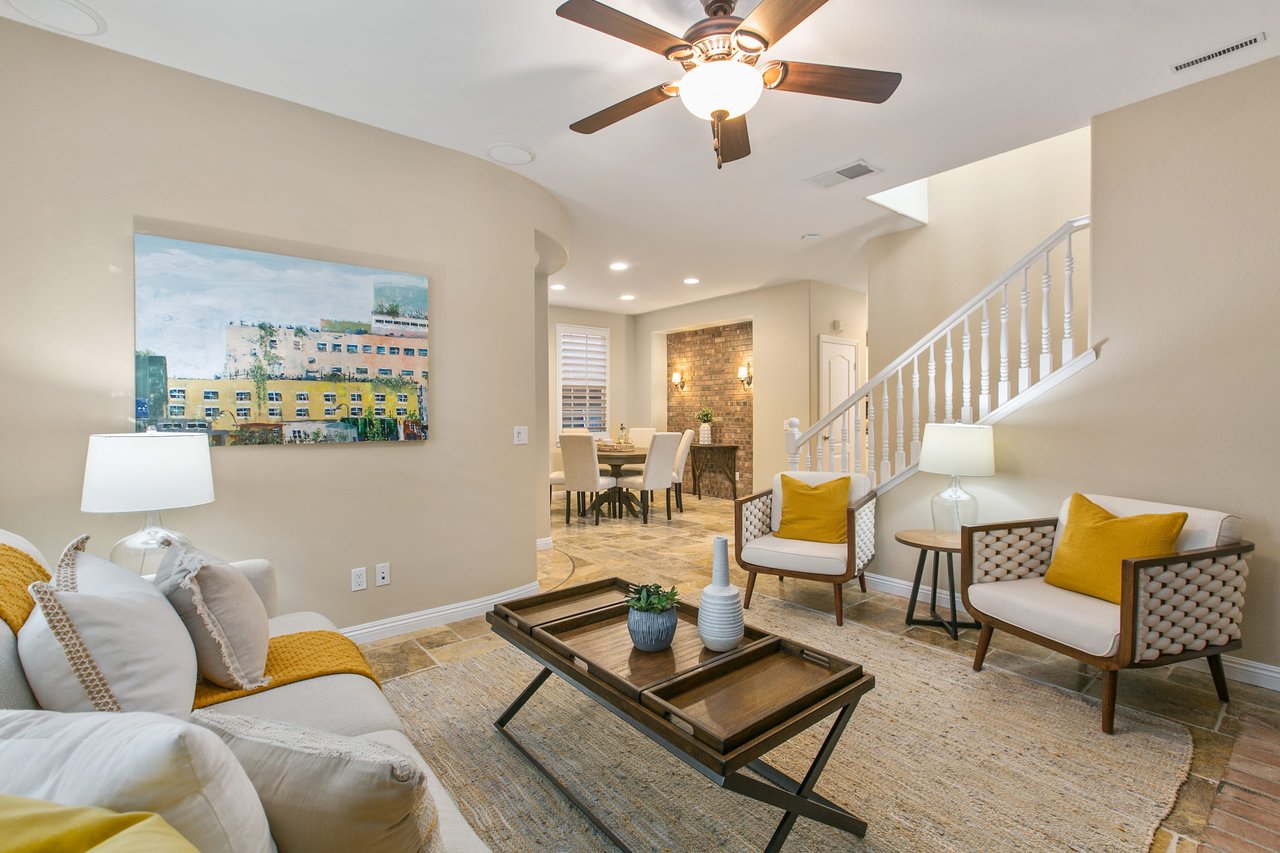
Staged living room with cream seating, yellow pillows, a ceiling fan, and a staircase beside the dining area.
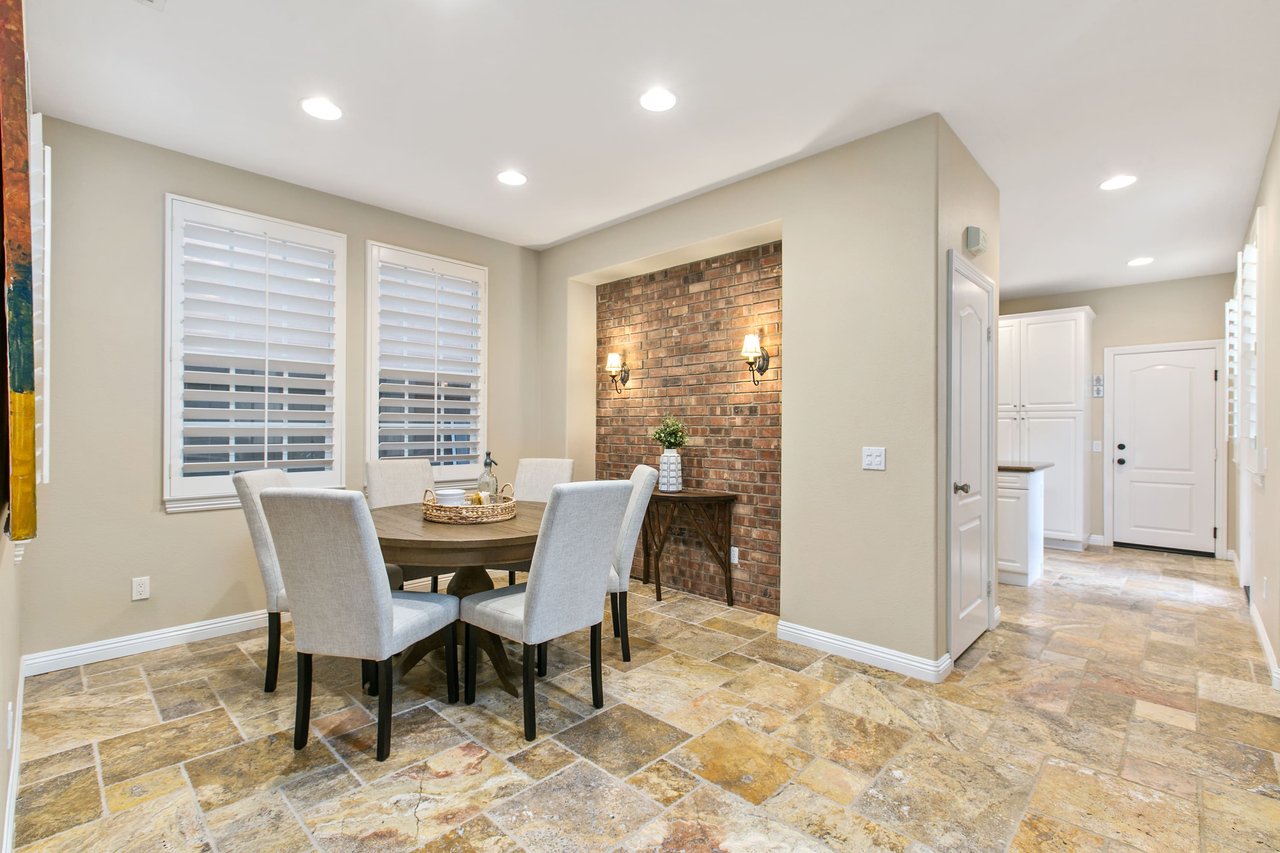
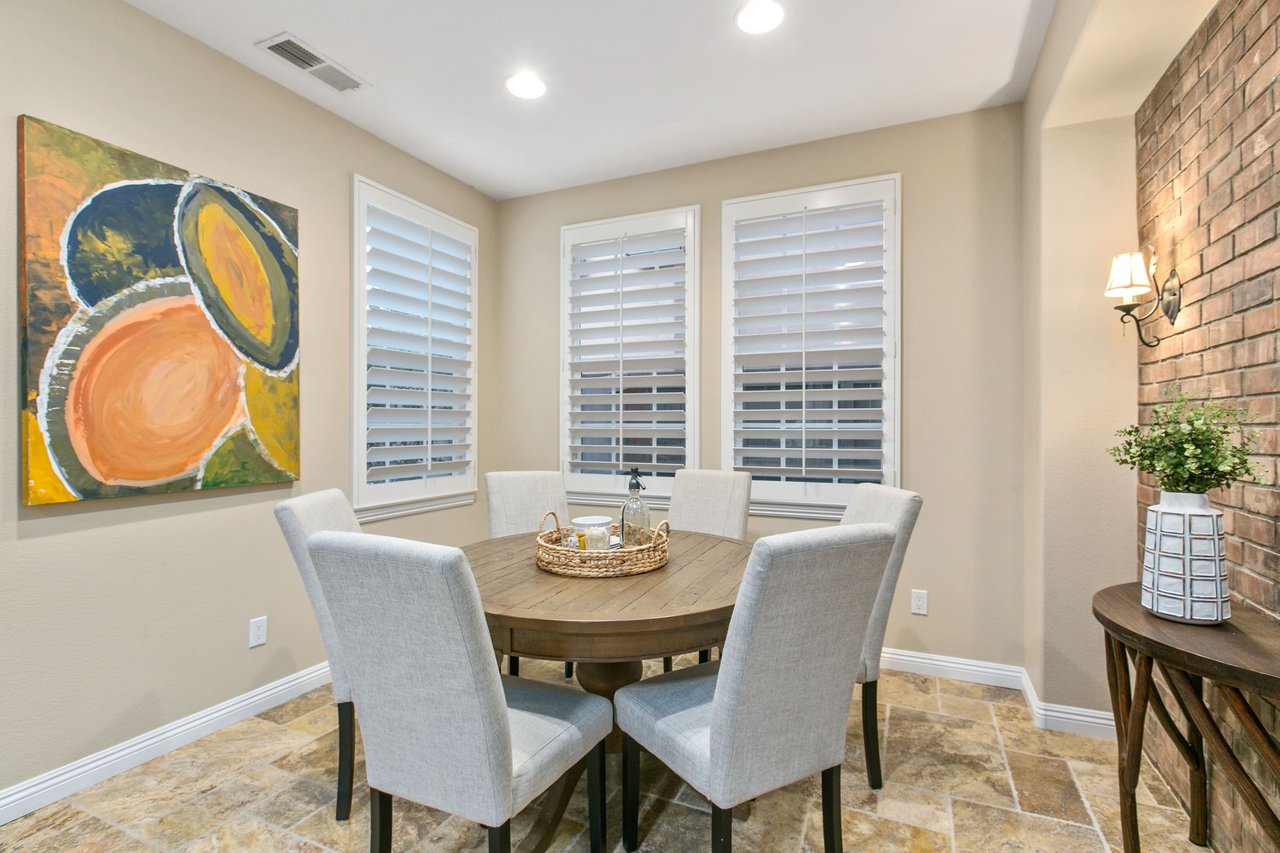
Dining room with a round table, shuttered windows, and a brick accent wall.
Dining area with a round wooden table, upholstered chairs, shuttered windows, and a brick accent wall.
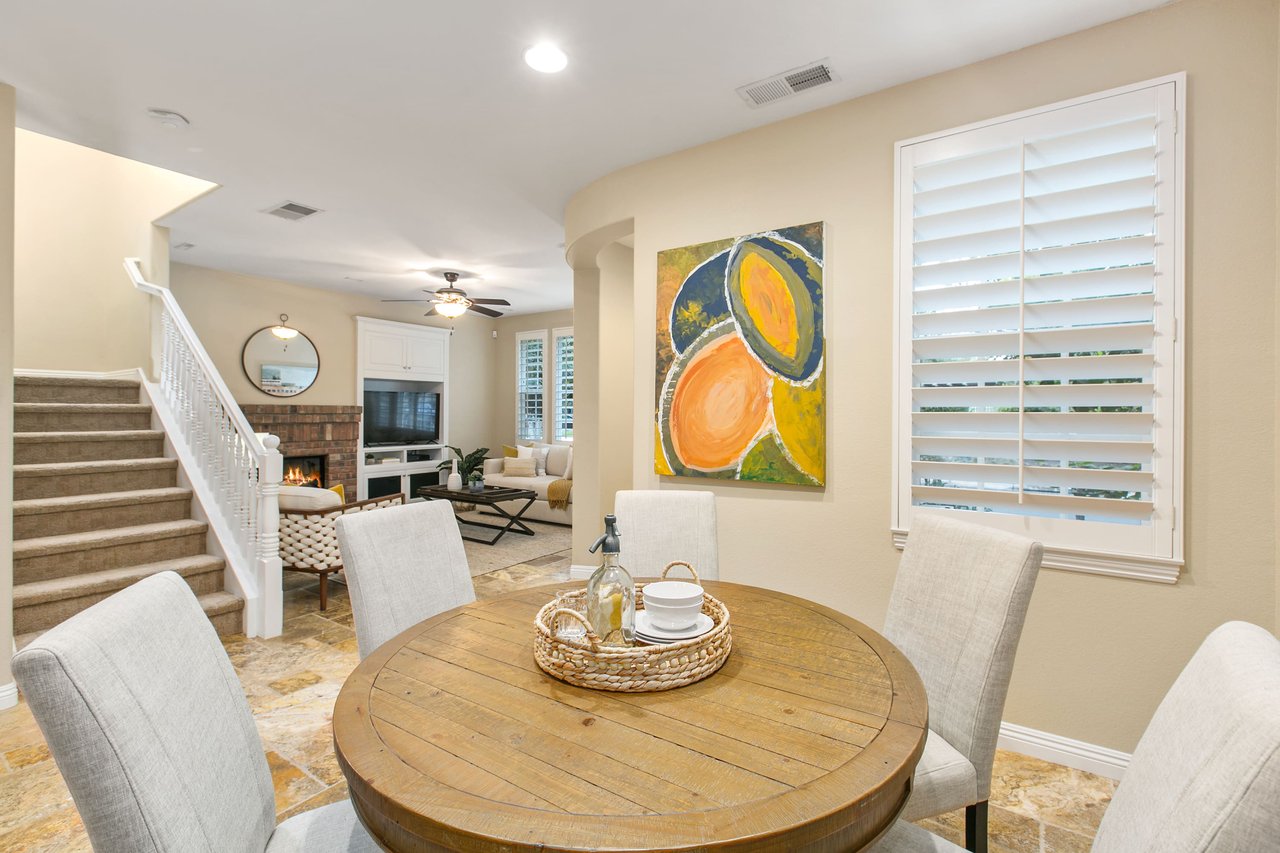
Dining area with a round wooden table, next to a living room with a fireplace and staircase.
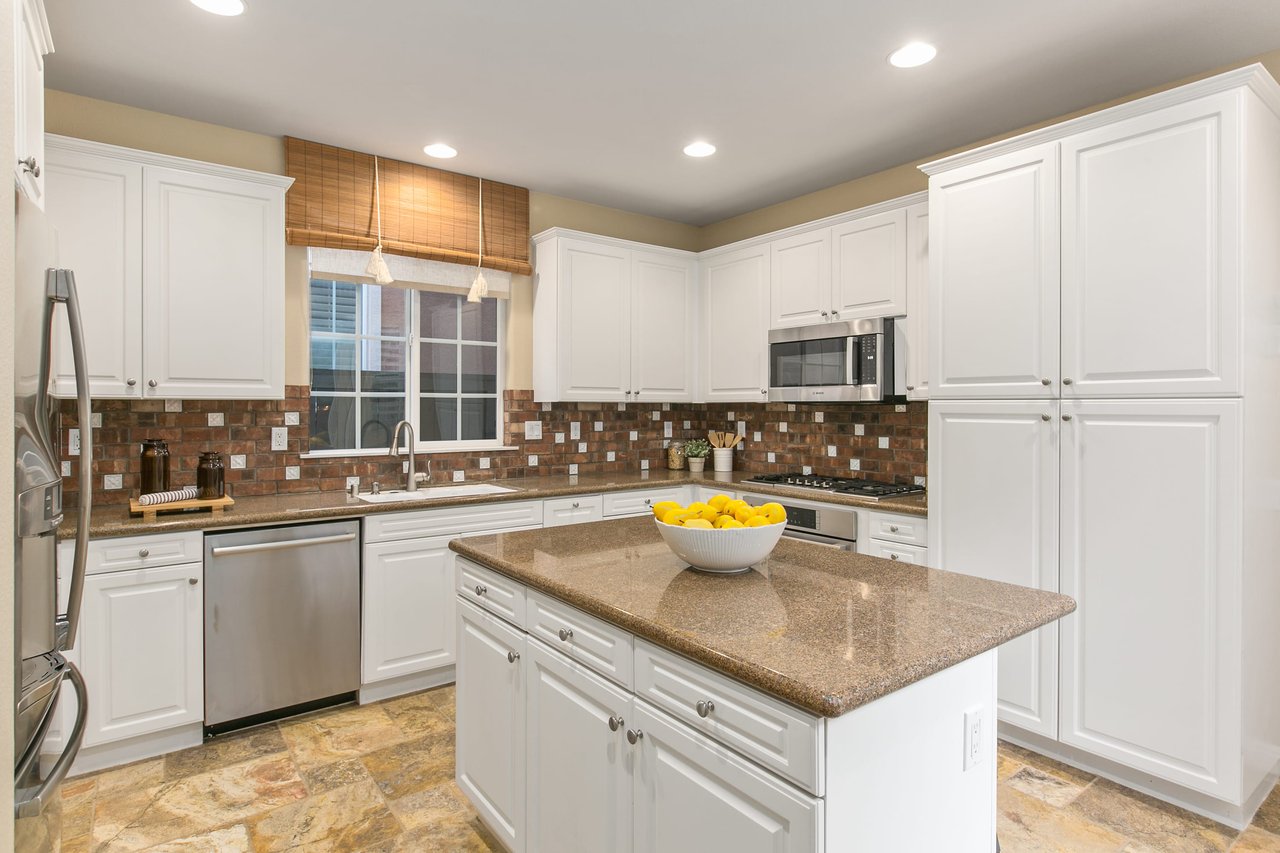
Kitchen with white cabinets, a granite island, stainless steel appliances, and a brown mosaic tile backsplash.
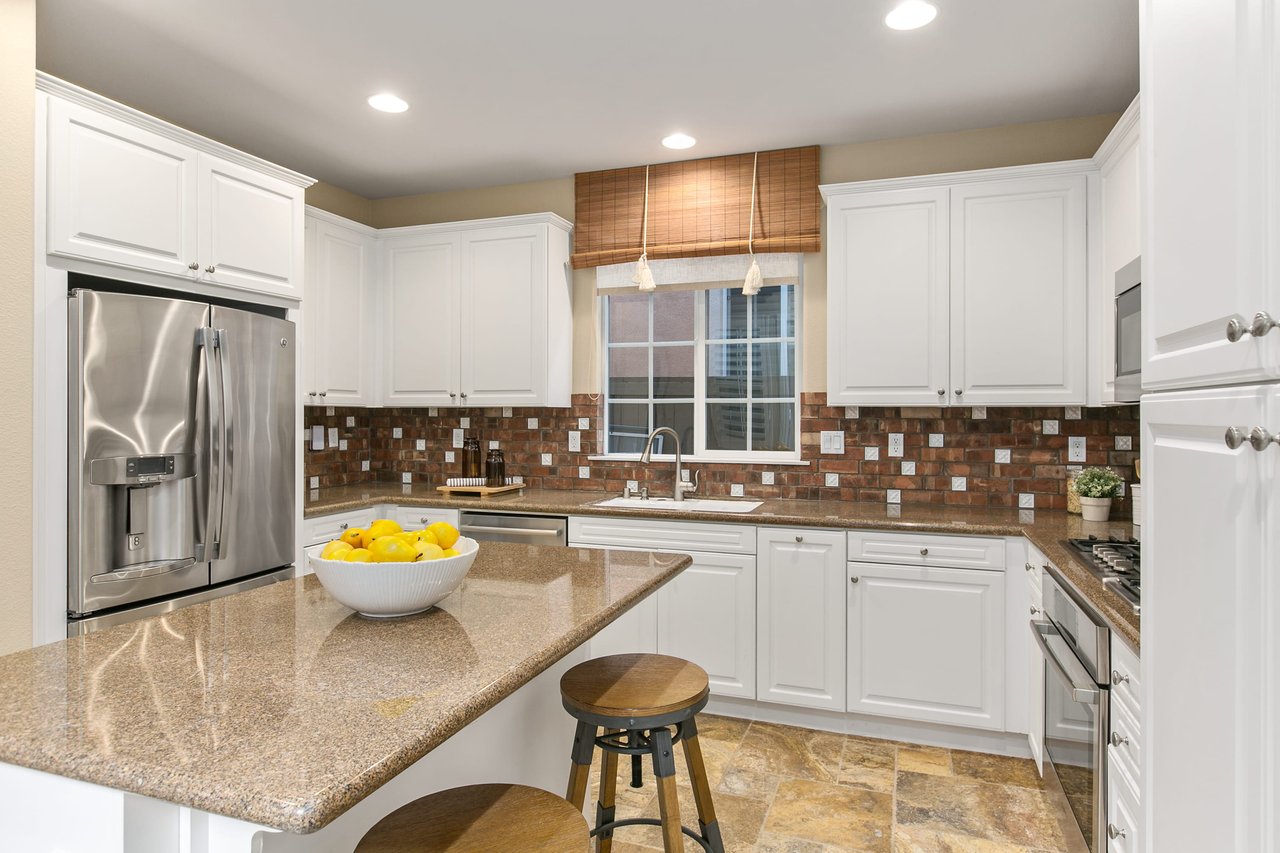
Kitchen with white cabinetry, granite island, stainless steel appliances, and a brown tile backsplash.
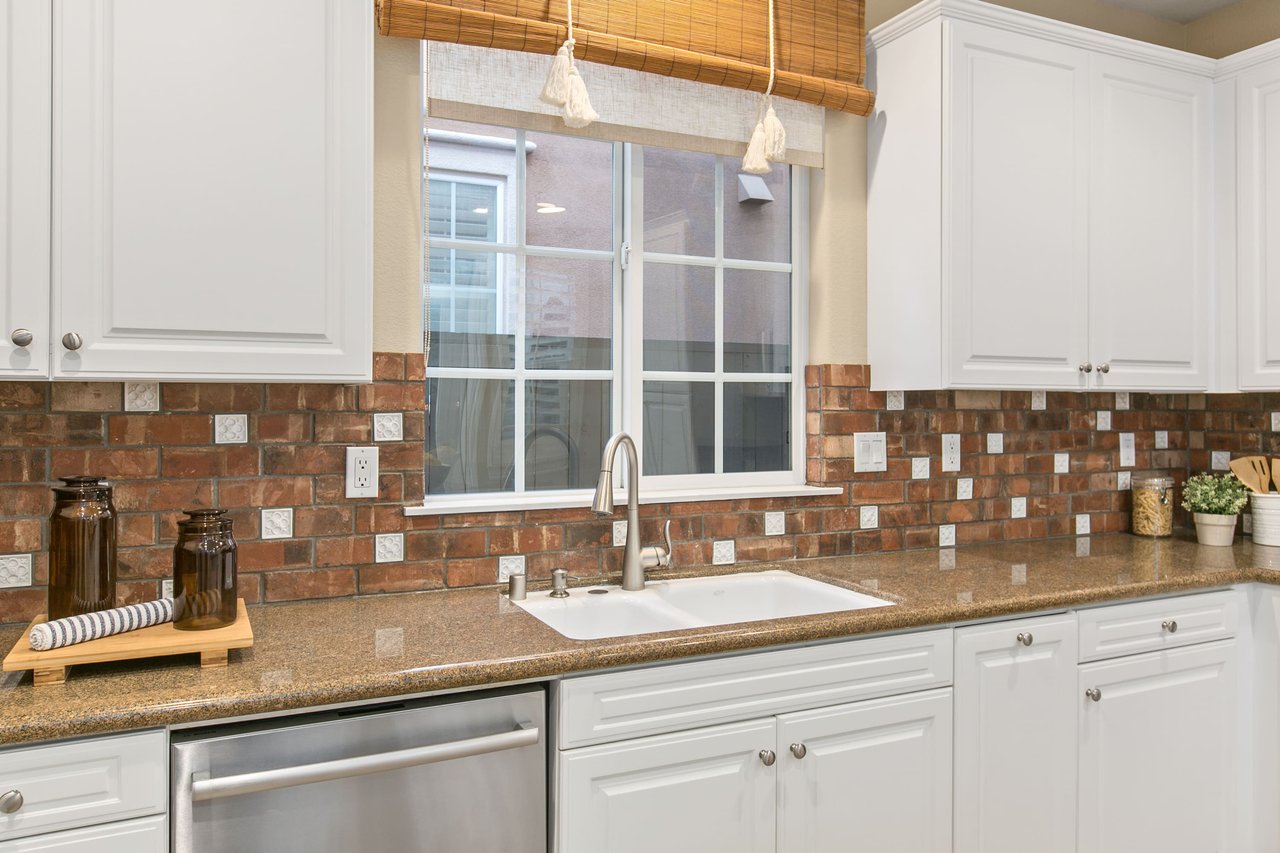
Kitchen with white cabinets, brick backsplash, granite counters, and a sink beneath a shaded window.
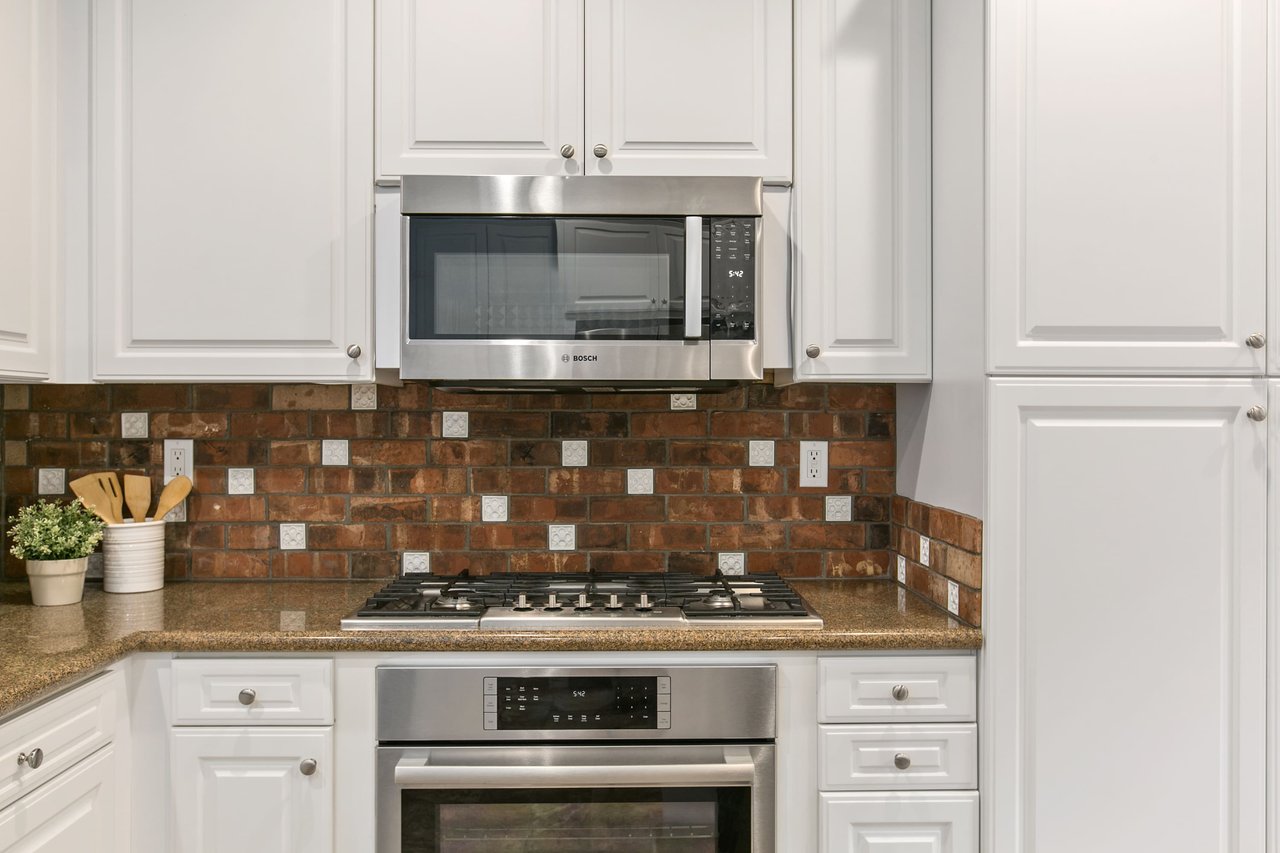
Kitchen with white cabinetry, stainless steel appliances, a gas cooktop, and a brick backsplash.
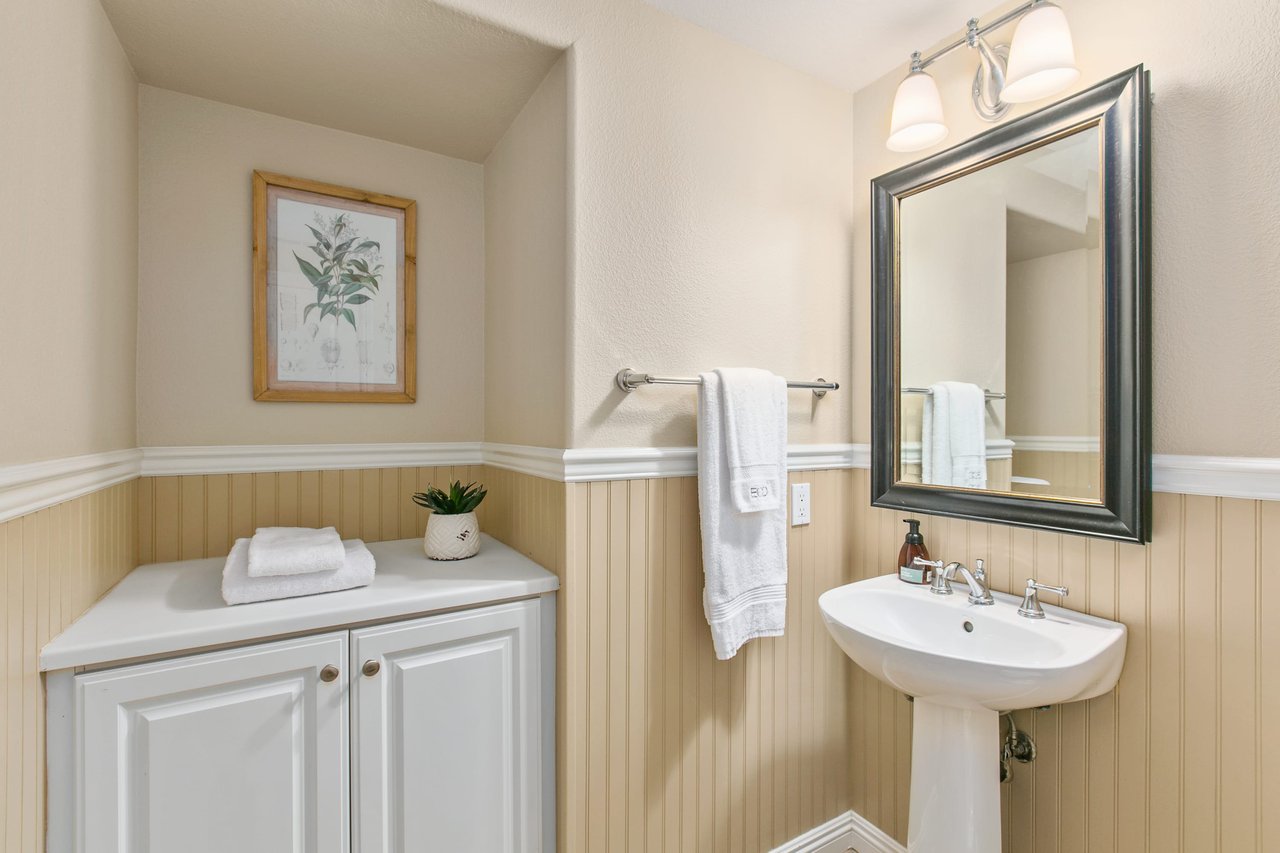
Bathroom with a pedestal sink, large framed mirror, cream beadboard, and white vanity.
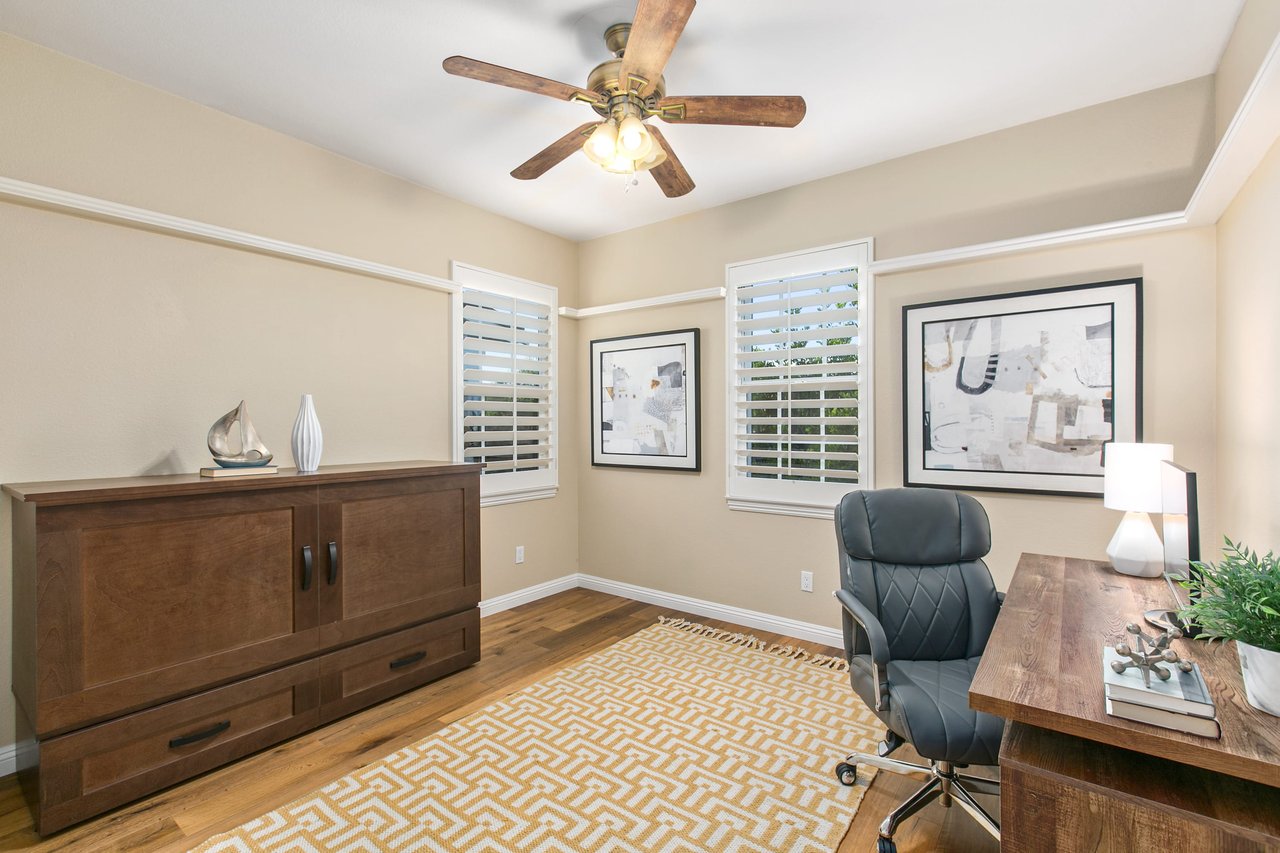
Home office with a wooden desk, black swivel chair, shuttered windows, and ceiling fan.
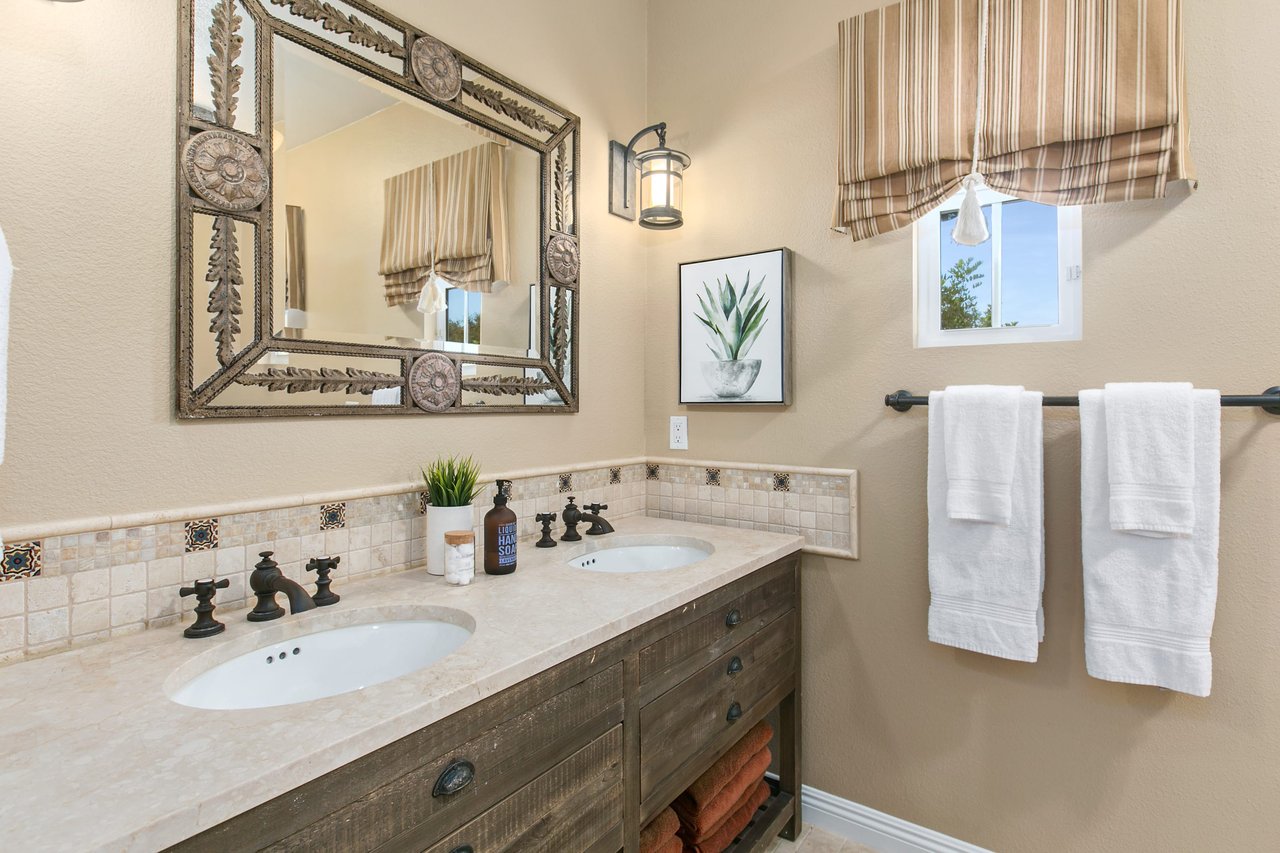
Bathroom double vanity with a carved mirror, patterned tile backsplash, and striped Roman shade.
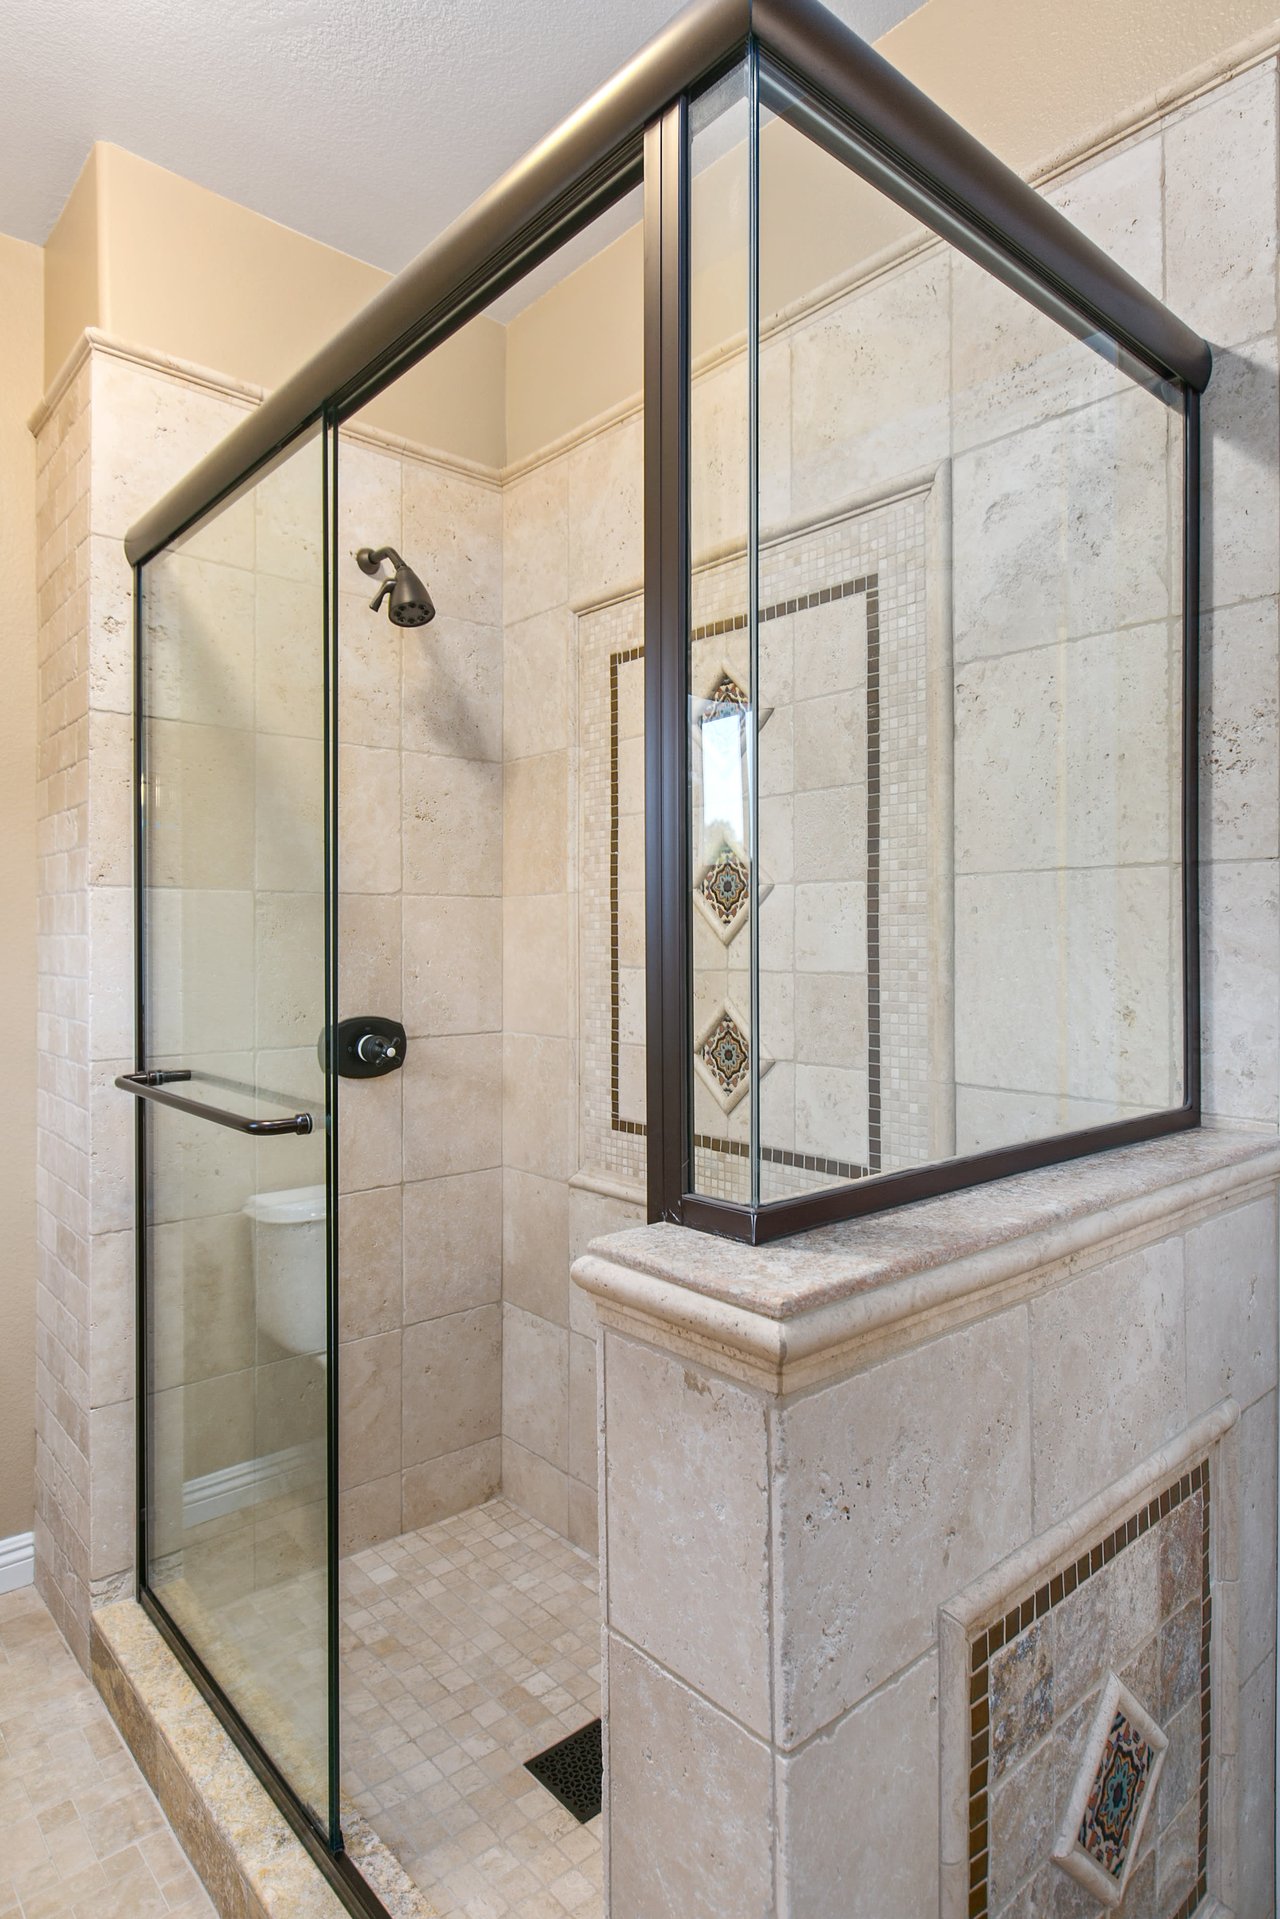
Walk-in shower with dark-framed glass enclosure and decorative mosaic tile accents.
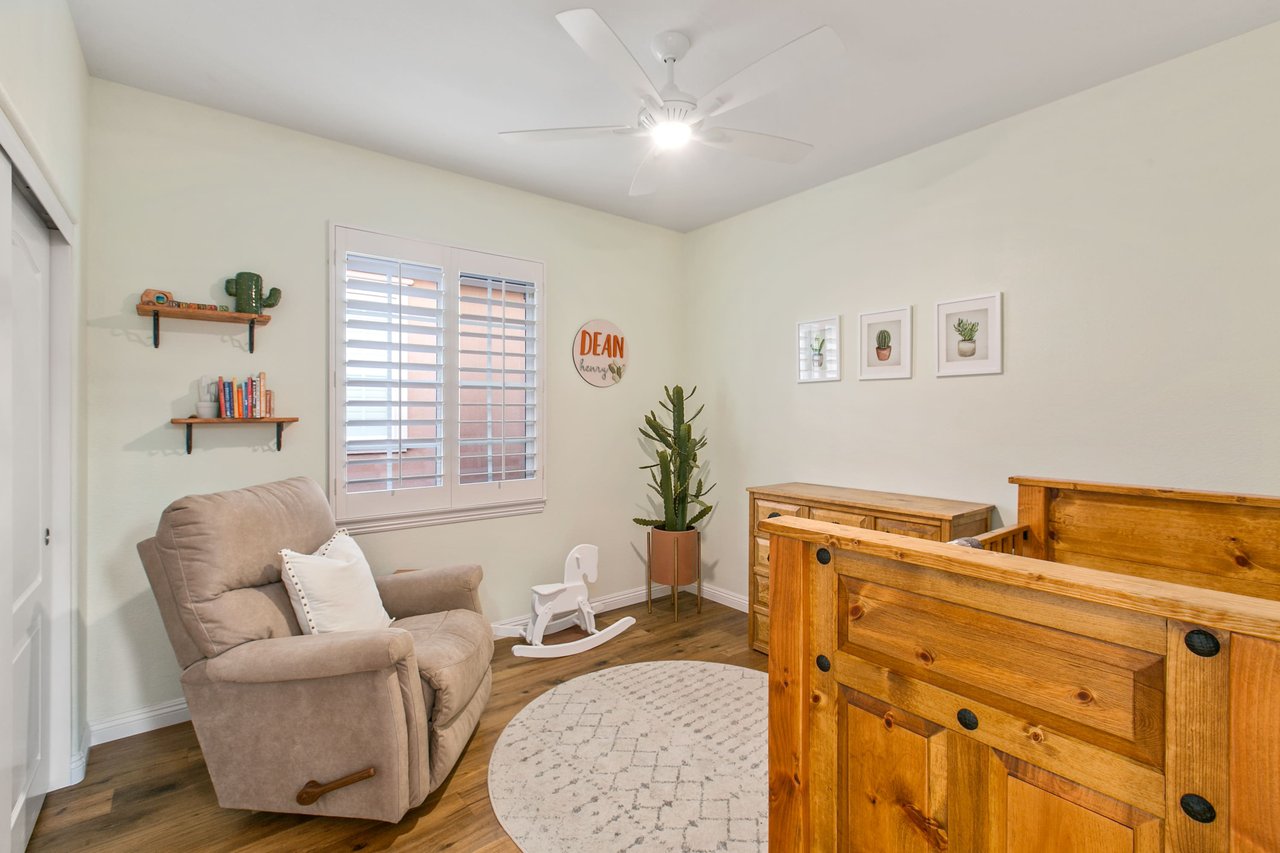
Nursery with a wooden crib, beige rocking recliner, and plantation-shuttered window.
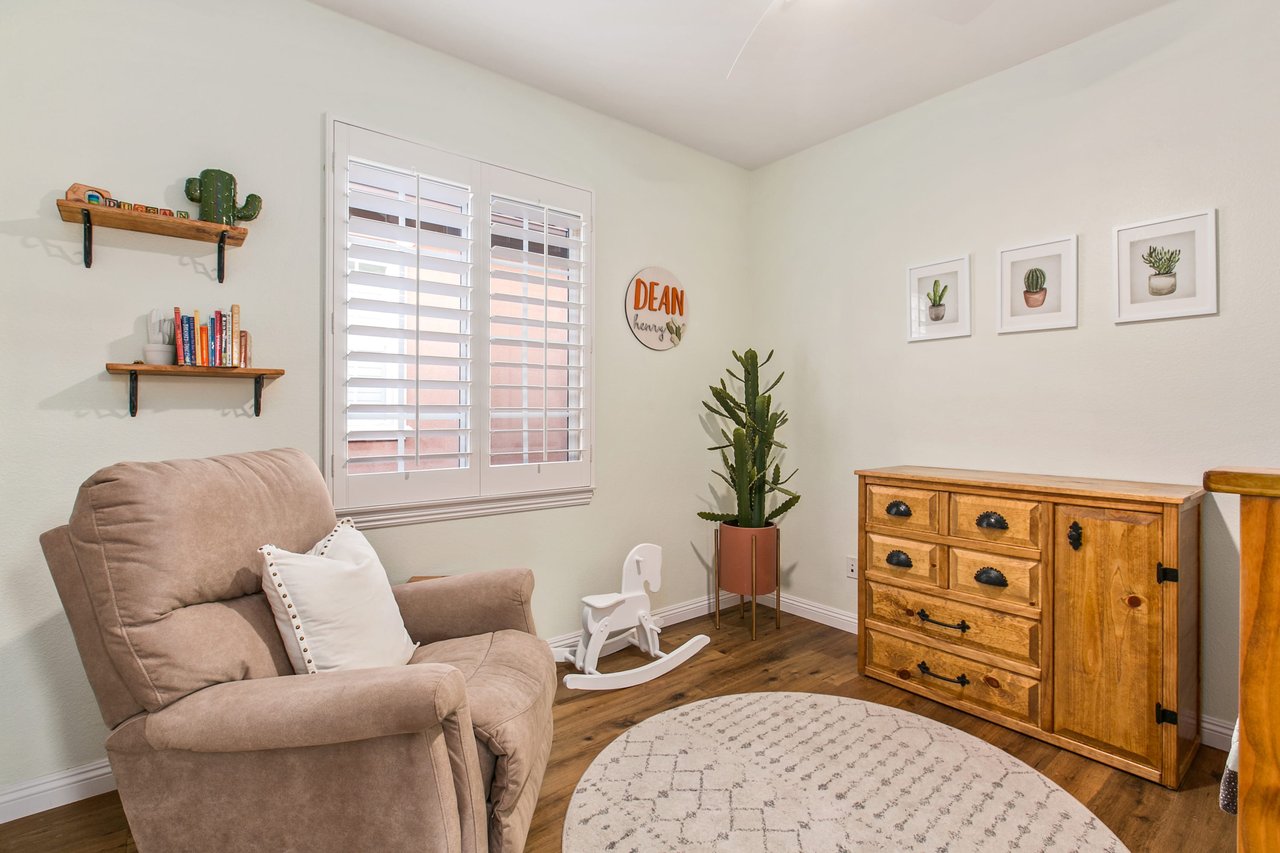
Furnished nursery with a beige recliner, white rocking horse, and wooden dresser.
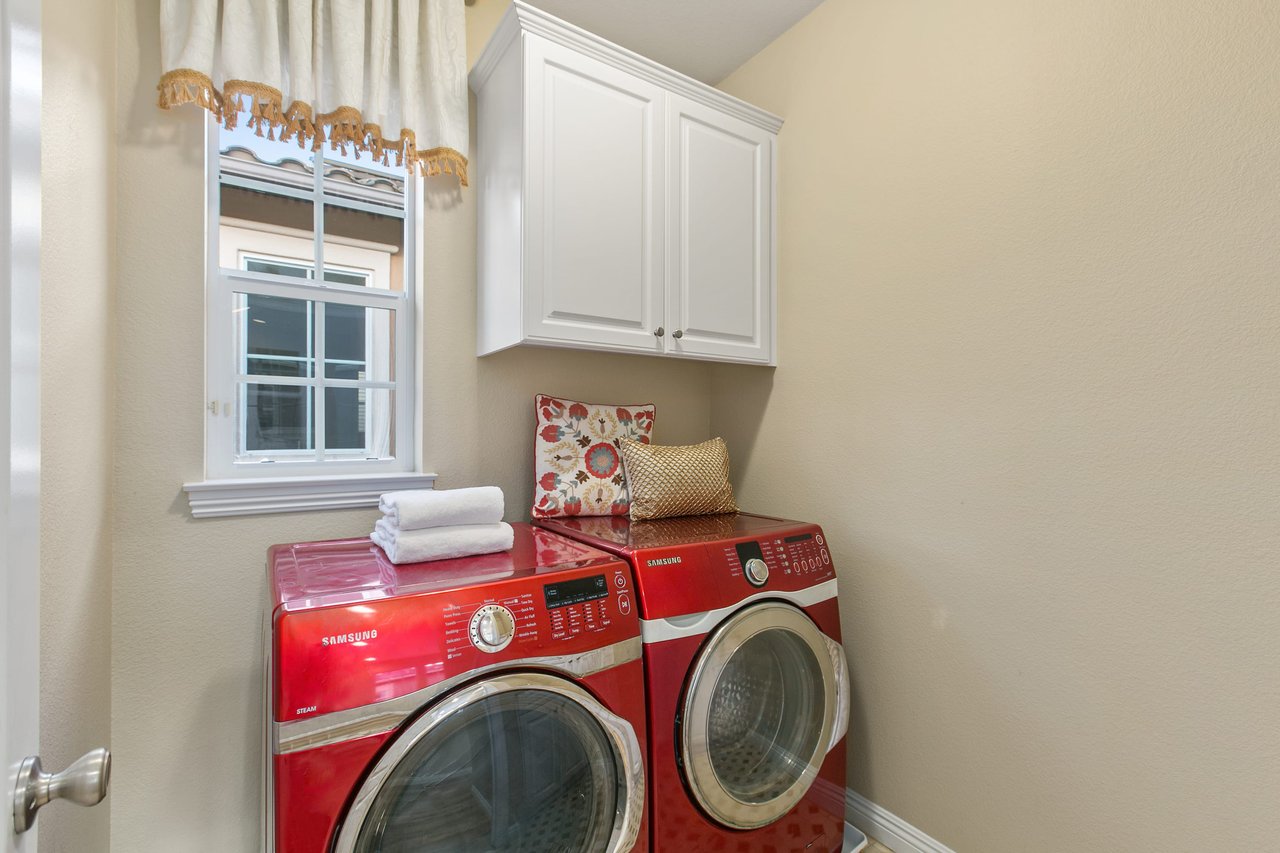
Laundry room with red Samsung washer and dryer, white cabinets, and a window with a tasseled valance.
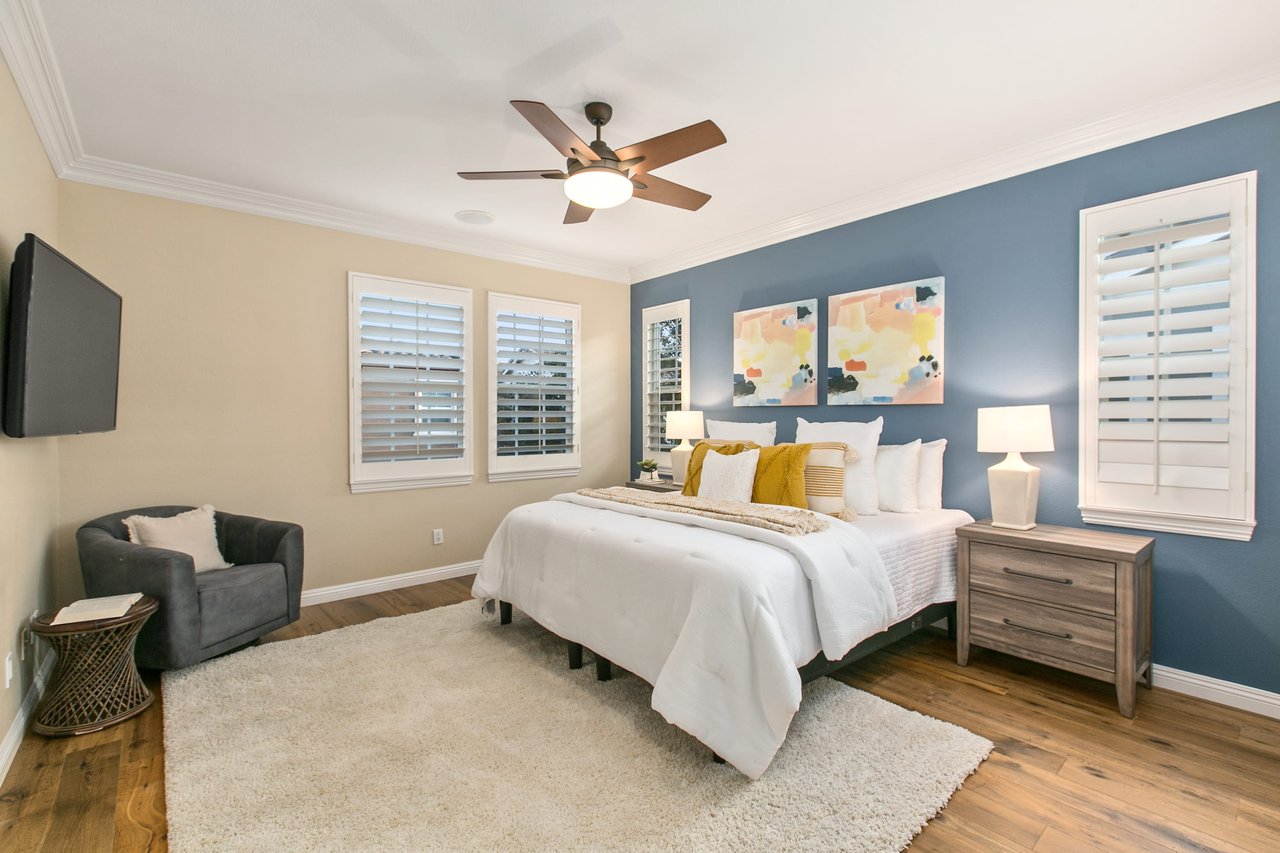
Staged bedroom with a white bed, blue accent wall, colorful artwork, and plantation shutters.
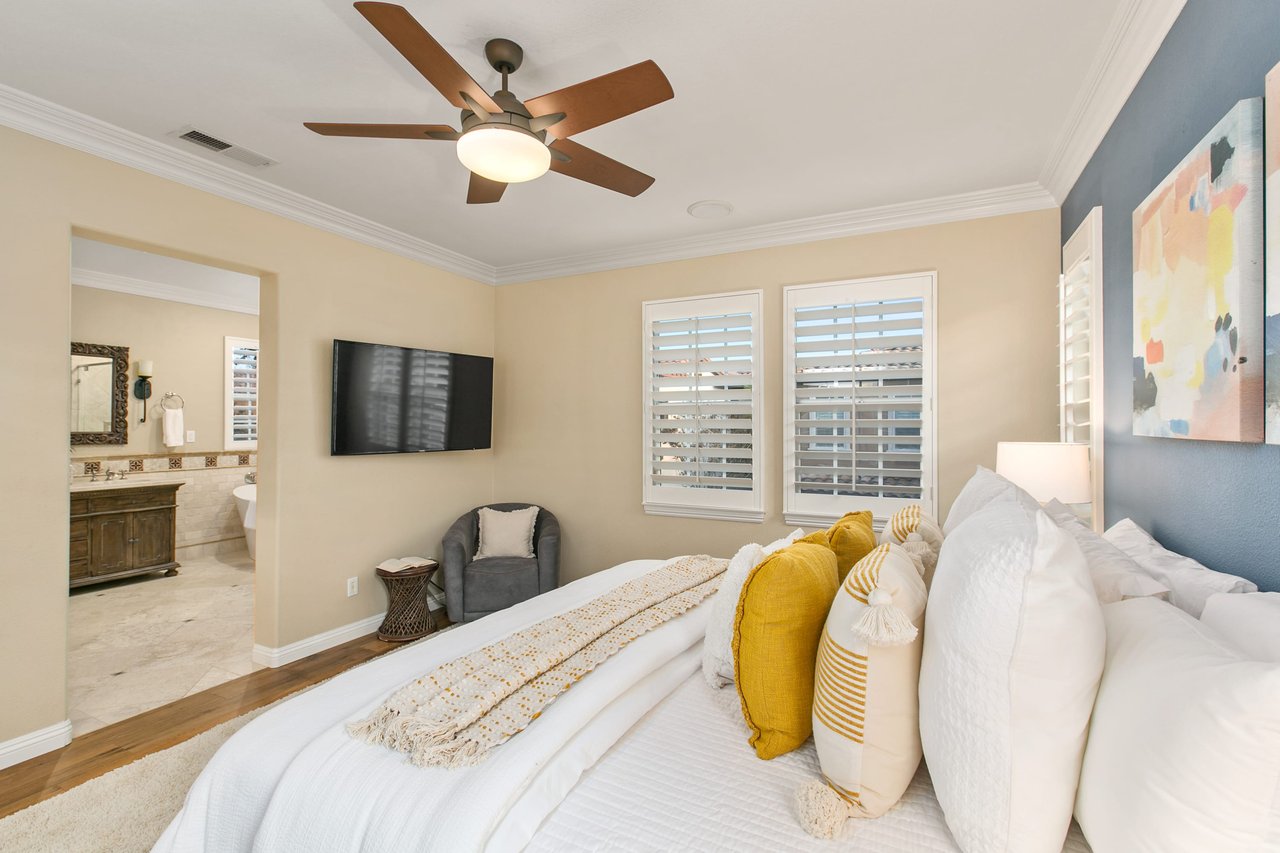
Bedroom with a white and mustard-accented bed, ceiling fan, wall-mounted television, and adjoining bathroom.
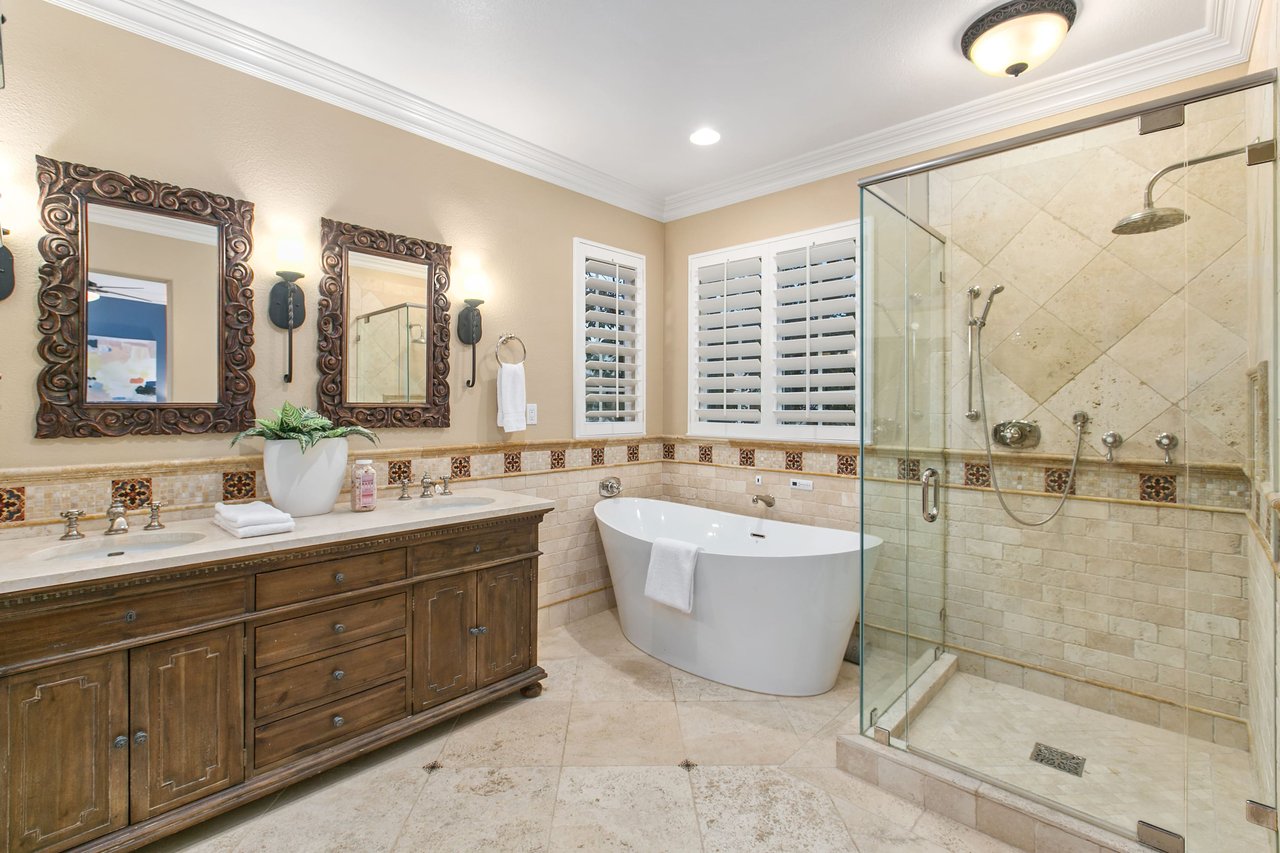
Luxury bathroom with a freestanding soaking tub, glass shower, and dark wood double vanity.
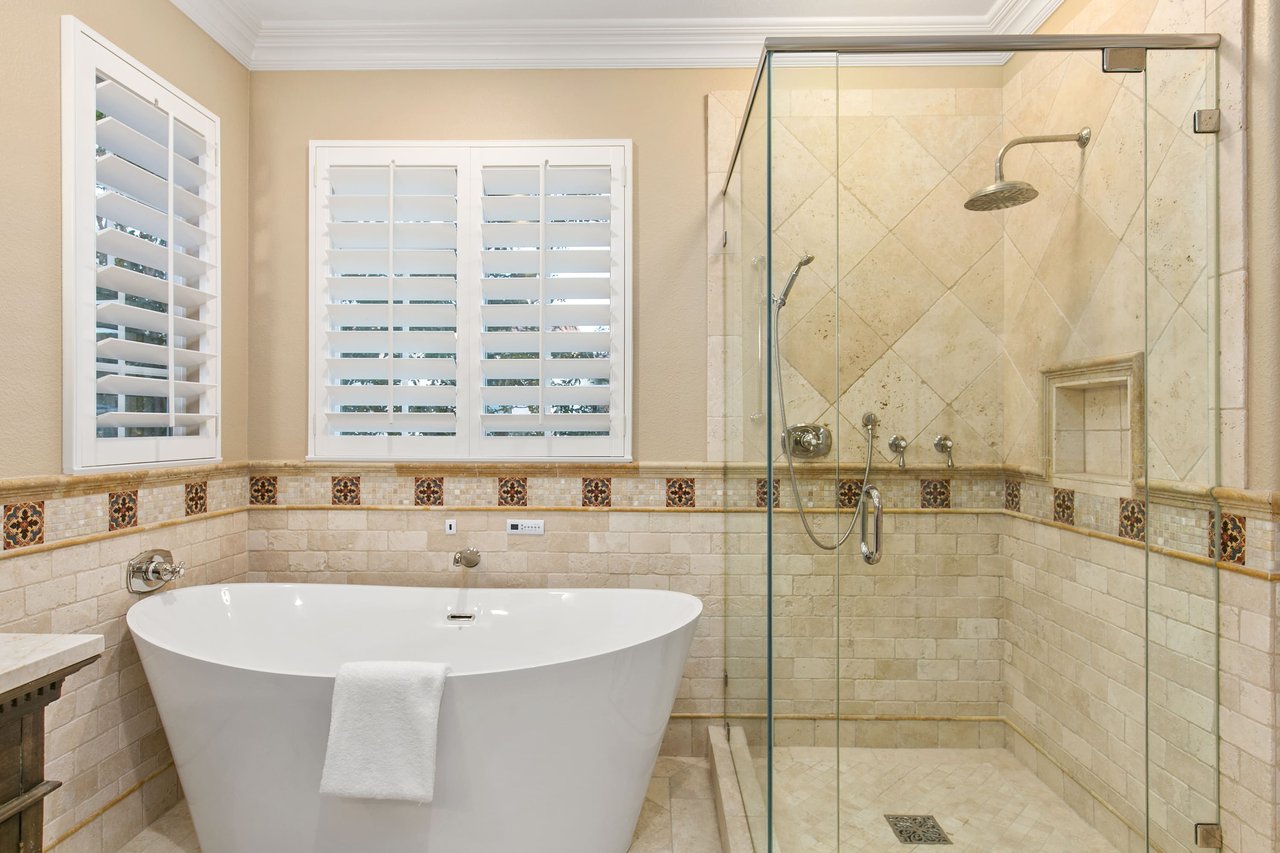
Luxury bathroom with a freestanding soaking tub and glass-enclosed stone-tile shower.
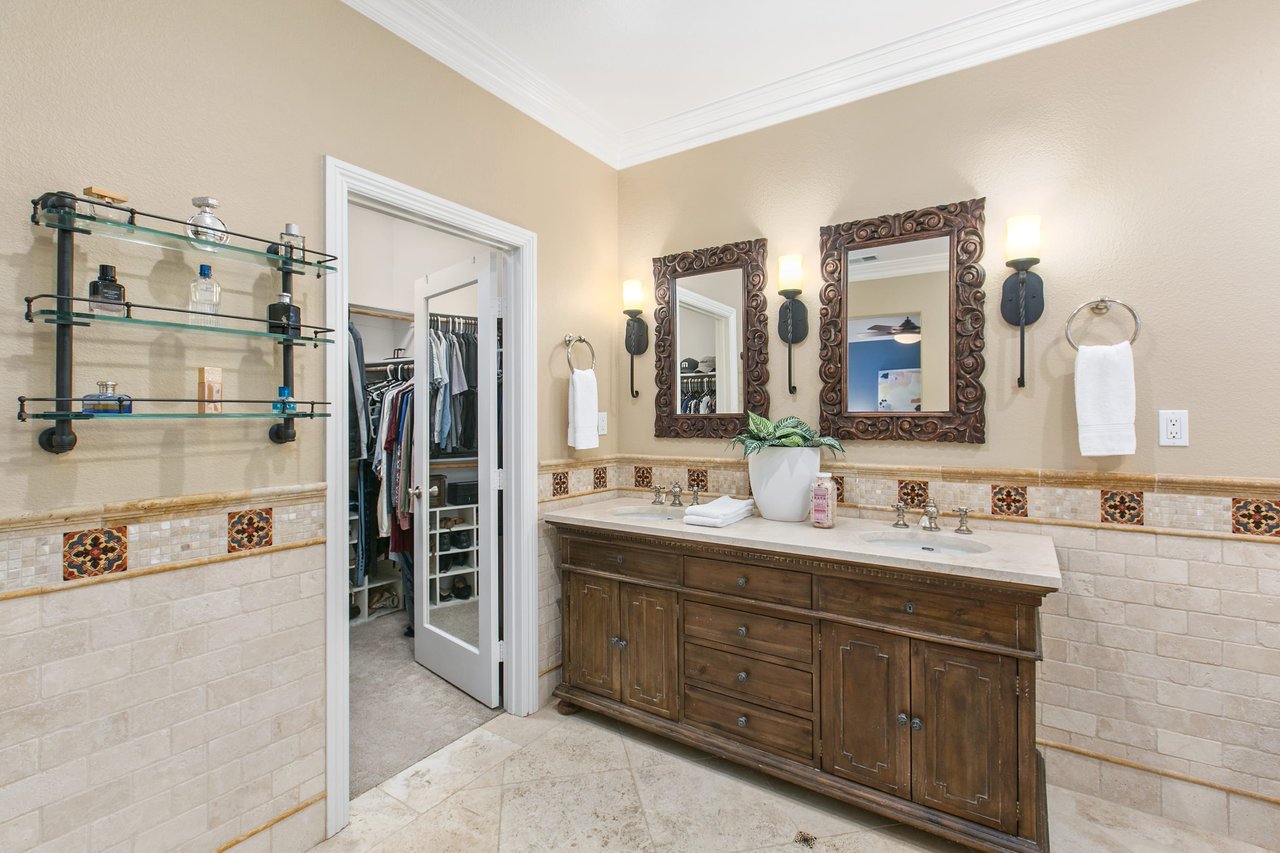
Bathroom with a long double-sink vanity, ornate mirrors, and an open walk-in closet.
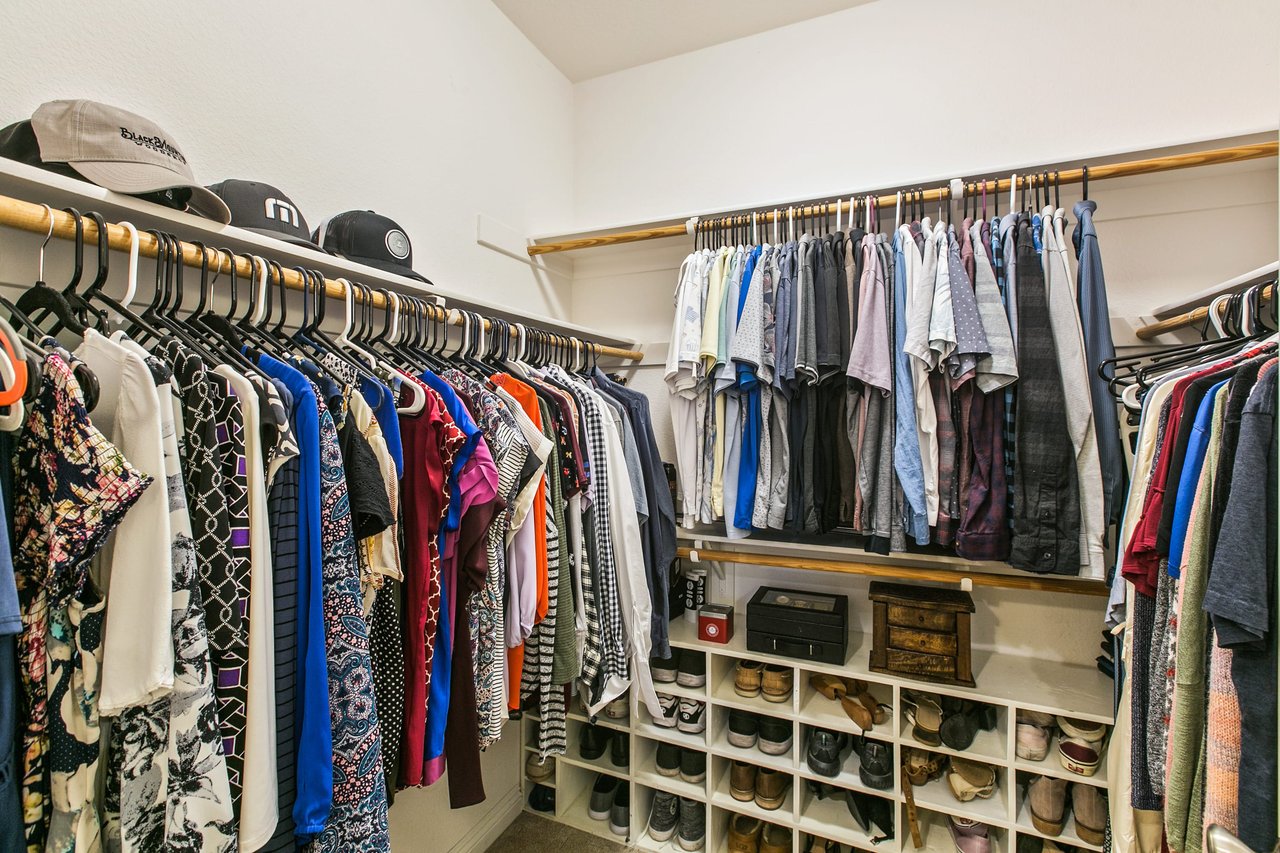
Walk-in closet with clothing racks, upper hat shelves, and built-in shoe cubbies.
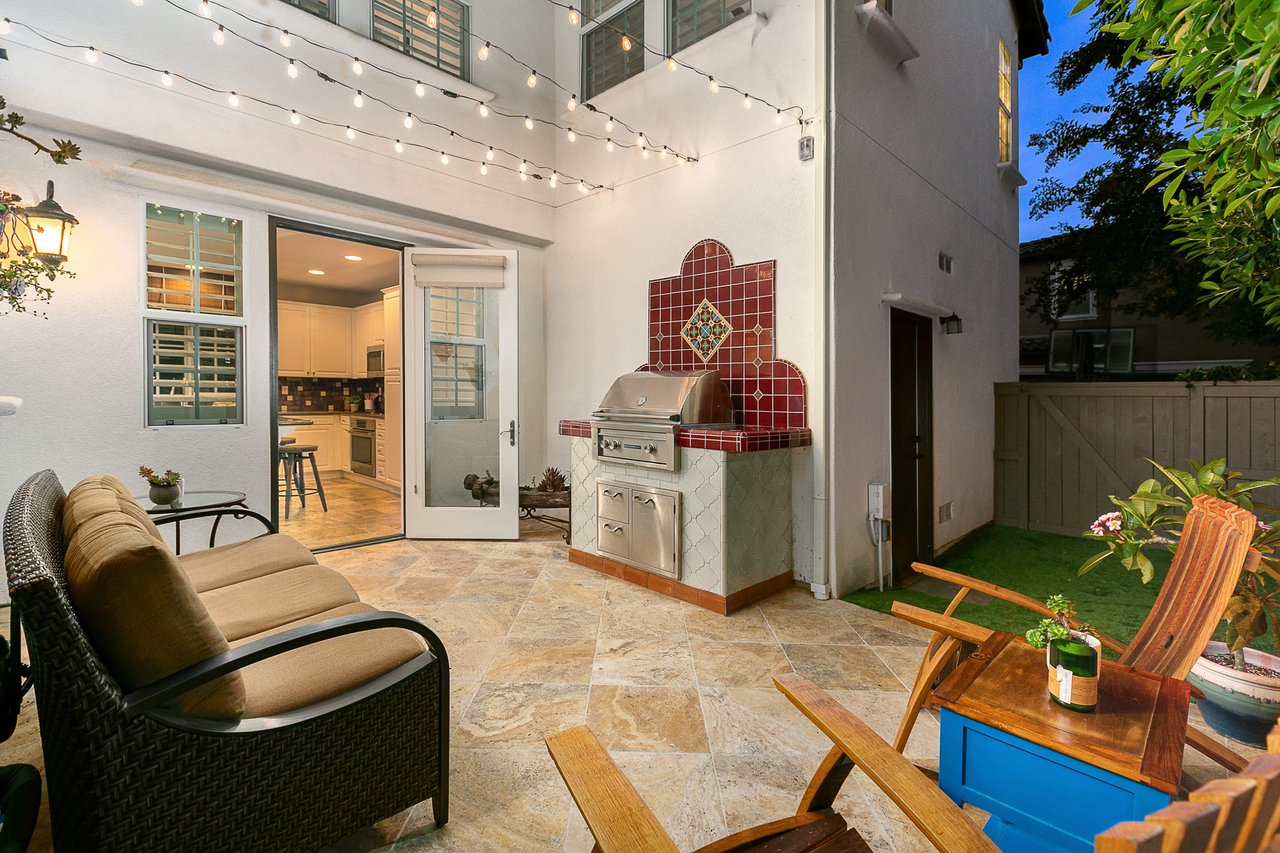
Outdoor patio with a tiled barbecue, cushioned seating, and glowing string lights at dusk.
Furnished patio with tiled floor, built-in grill, string lights, and outdoor seating.
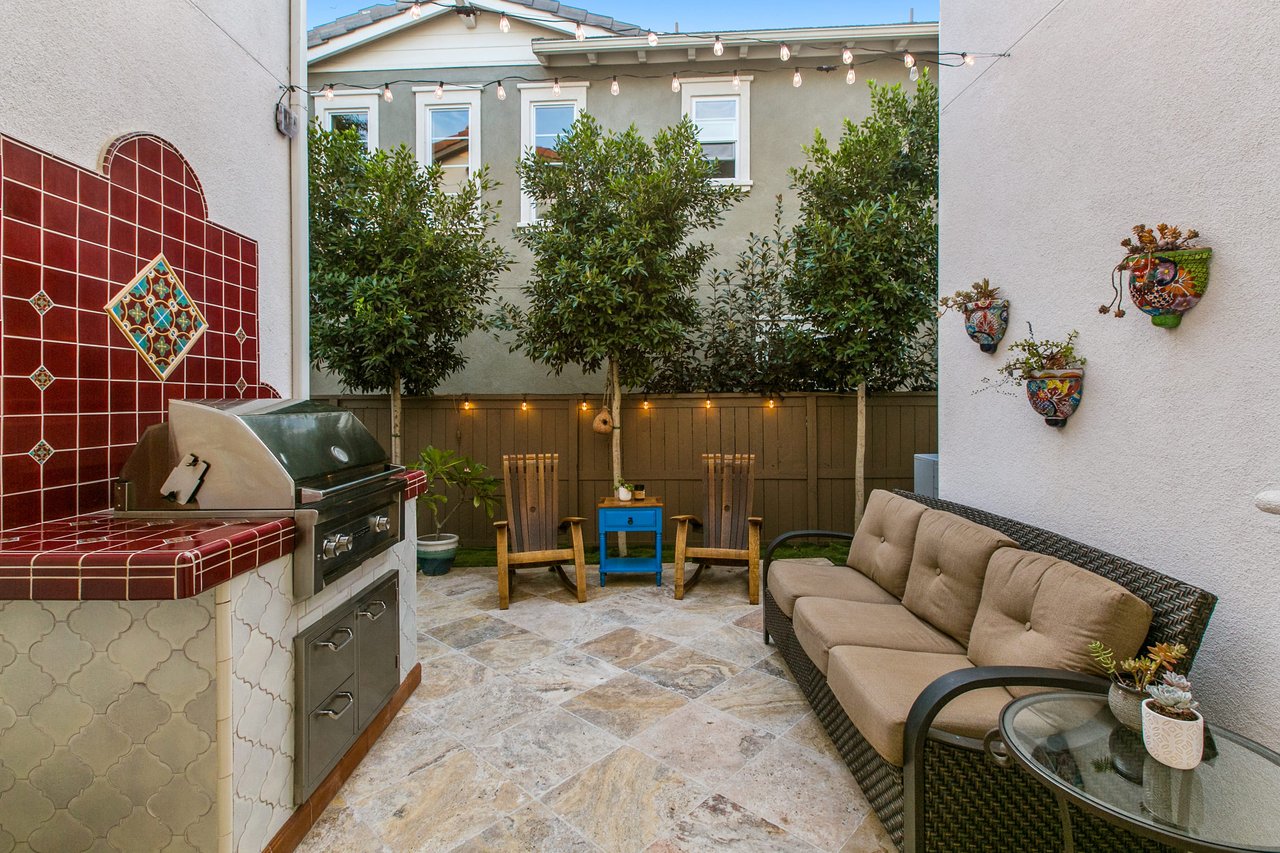
Outdoor patio with a tiled barbecue, wicker seating, leafy trees, and overhead string lights.
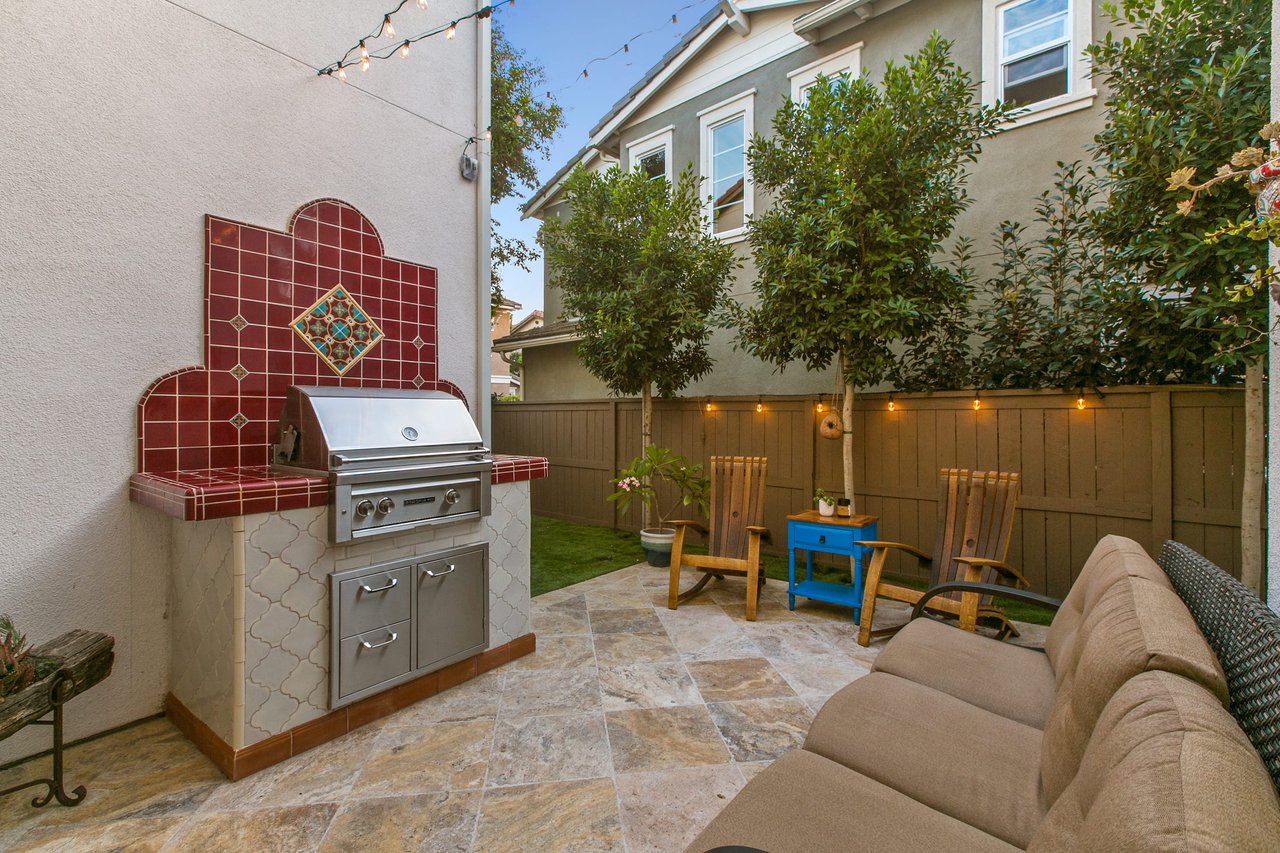
Private patio with a red-tiled outdoor kitchen, built-in grill, and cushioned seating.
Stone-tiled patio with a built-in grill, overhead string lights, and outdoor seating.
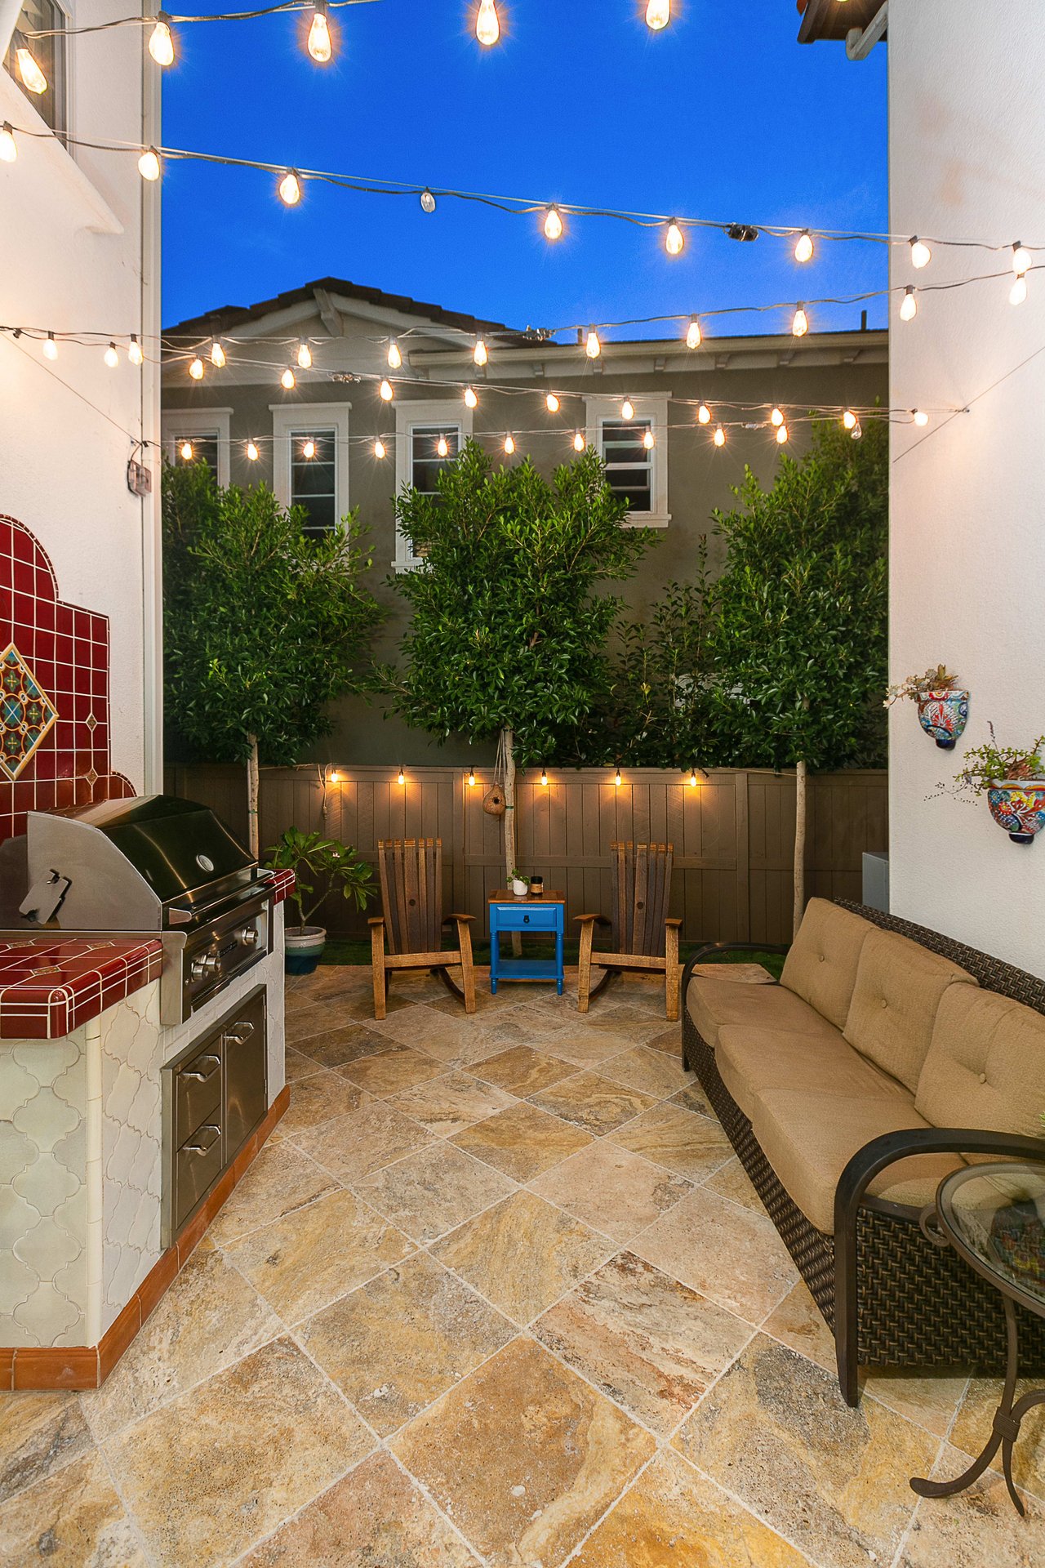
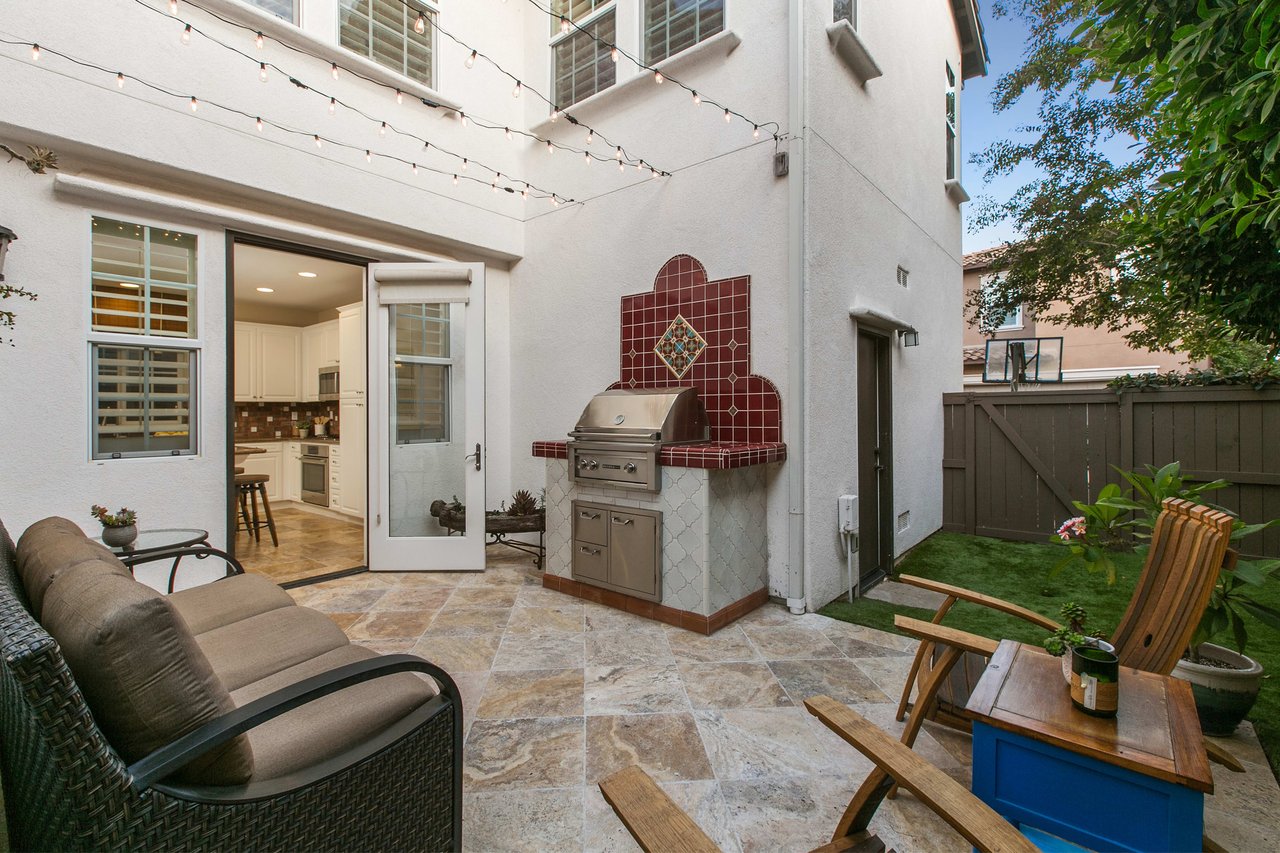
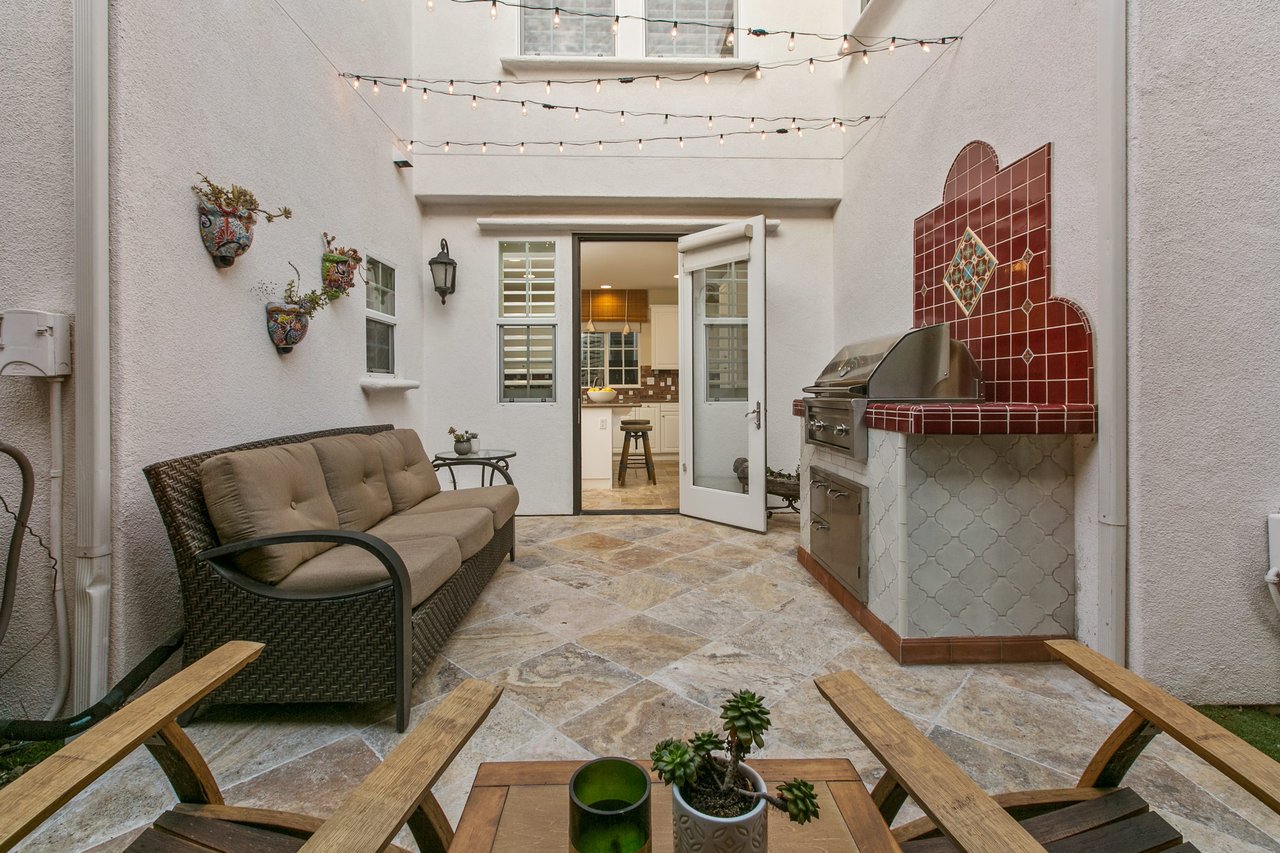
Enclosed courtyard patio with a wicker sofa, built-in grill, decorative tilework, and overhead string lights.
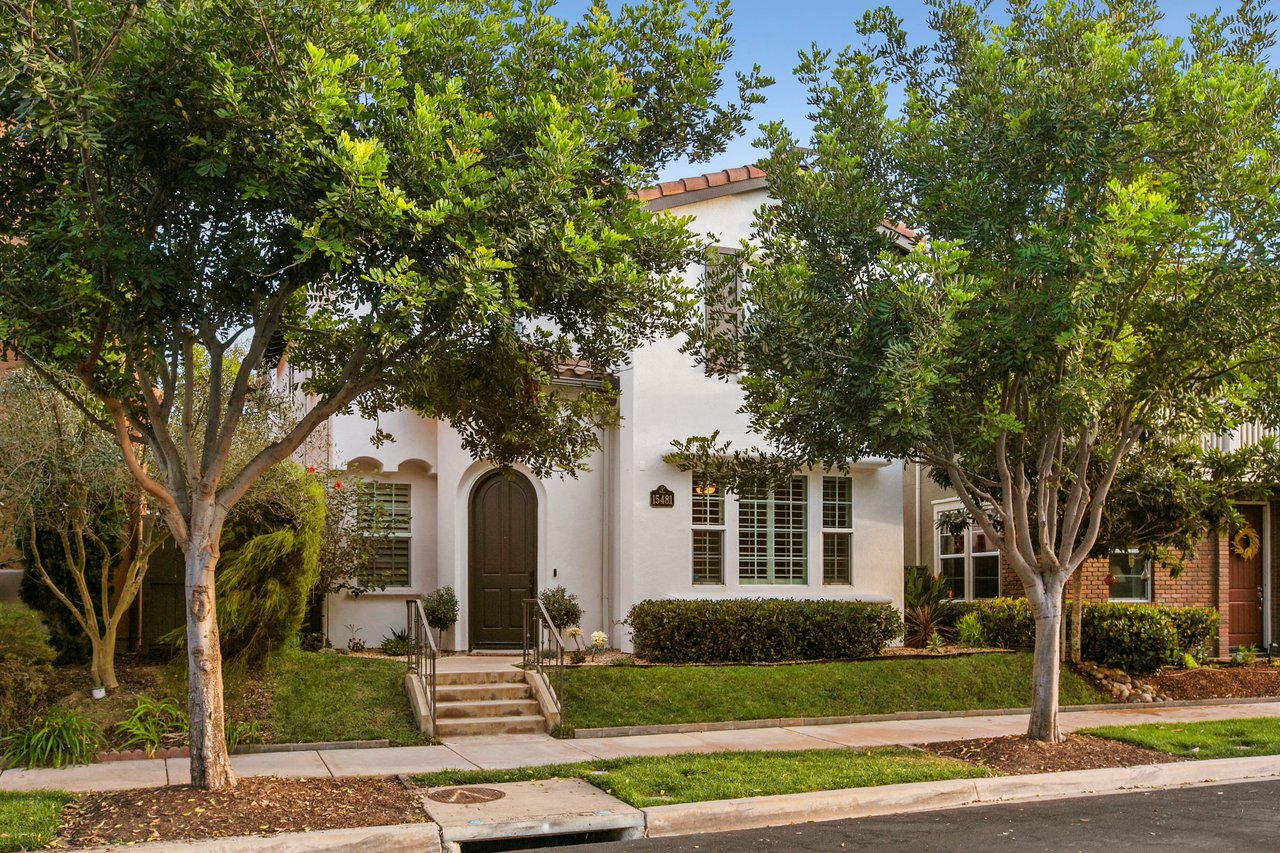
White stucco home with an arched front door, terracotta roof tiles, and mature trees framing the facade.
SEE ALL PHOTOS
Two-story white stucco home with a dark arched entry, terracotta roof, and warmly lit windows.
Staged living room with a brick fireplace, built-in television cabinetry, and plantation shutters.
Staged living room with cream seating, yellow pillows, a ceiling fan, and a staircase beside the dining area.
Dining room with a round table, shuttered windows, and a brick accent wall.
Dining area with a round wooden table, upholstered chairs, shuttered windows, and a brick accent wall.
Dining area with a round wooden table, next to a living room with a fireplace and staircase.
Kitchen with white cabinets, a granite island, stainless steel appliances, and a brown mosaic tile backsplash.
Kitchen with white cabinetry, granite island, stainless steel appliances, and a brown tile backsplash.
Kitchen with white cabinets, brick backsplash, granite counters, and a sink beneath a shaded window.
Kitchen with white cabinetry, stainless steel appliances, a gas cooktop, and a brick backsplash.
Bathroom with a pedestal sink, large framed mirror, cream beadboard, and white vanity.
Home office with a wooden desk, black swivel chair, shuttered windows, and ceiling fan.
Bathroom double vanity with a carved mirror, patterned tile backsplash, and striped Roman shade.
Walk-in shower with dark-framed glass enclosure and decorative mosaic tile accents.
Nursery with a wooden crib, beige rocking recliner, and plantation-shuttered window.
Furnished nursery with a beige recliner, white rocking horse, and wooden dresser.
Laundry room with red Samsung washer and dryer, white cabinets, and a window with a tasseled valance.
Staged bedroom with a white bed, blue accent wall, colorful artwork, and plantation shutters.
Bedroom with a white and mustard-accented bed, ceiling fan, wall-mounted television, and adjoining bathroom.
Luxury bathroom with a freestanding soaking tub, glass shower, and dark wood double vanity.
Luxury bathroom with a freestanding soaking tub and glass-enclosed stone-tile shower.
Bathroom with a long double-sink vanity, ornate mirrors, and an open walk-in closet.
Walk-in closet with clothing racks, upper hat shelves, and built-in shoe cubbies.
Outdoor patio with a tiled barbecue, cushioned seating, and glowing string lights at dusk.
Furnished patio with tiled floor, built-in grill, string lights, and outdoor seating.
Outdoor patio with a tiled barbecue, wicker seating, leafy trees, and overhead string lights.
Private patio with a red-tiled outdoor kitchen, built-in grill, and cushioned seating.
Stone-tiled patio with a built-in grill, overhead string lights, and outdoor seating.
Enclosed courtyard patio with a wicker sofa, built-in grill, decorative tilework, and overhead string lights.
White stucco home with an arched front door, terracotta roof tiles, and mature trees framing the facade.
Sold

Model-Caliber Luxury

15481 Canton Ridge Terrace, San Diego, CA 92127, San Diego

$845,000

With an idyllic location and a host of fresh upgrades, this elegant Del Sur residence shines as a former model home and a desirable turnkey opportunity. Nestled across the street from the swimming pool at Haaland Glen Park in the beautiful Bridgewalk enclave, the 3-bedroom, 2.5-bath design extends approximately 1,730 square feet, with a formal rotunda entry leading to a formal living room and a formal dining room. French-patterned travertine flooring graces the first level, which also hosts a fireplace-warmed family room with built-in entertainment center. New stainless steel Bosch appliances shine in an island kitchen that is embellished with granite countertops, a full brick backsplash, white cabinetry and a convenient pantry. Entertain stylishly in a completely reimagined private courtyard with travertine decking, market lighting, turf, a new sprinkler system, and a top-of-the-line Sedona by Lynx grill. Hardwood flooring complements a second level that displays a fully remodeled secondary bathroom, and a luxe master suite with a new bath that presents a stand-alone tub. Enviable additions include plantation shutters throughout, new carpet in select locations, a granite countertop on the hallway cabinet, Bose surround sound in the family room and master, an ADT security system with motion sensors, and a new Nest smart-home system controlling the doorbell, thermostat and smoke and carbon monoxide detectors. Del Sur’s resort amenities abound, including pools, parks, and 18-miles of trails that link with the Black Mountain Open Space Park. Award-winning Poway schools, shopping and dining attractions, theaters, beaches and downtown San Diego are all within easy reach.

3
beds

2.5
baths

1,730 Sq.Ft. LIVING AREA

Features & Amenities

Interior

  • total bedrooms3
  • Total bathrooms2.5
  • full bathrooms2
  • half bathroom1

Area & Lot

  • Status Sold
  • Living Area1,730 Sq.Ft.
  • TypeOther
  • YEAR BUILT2006

Exterior

  • Garage Space2

Financial

  • Sales Price$845,000
  • HOA $163/mo
Two-story white stucco home with a dark arched entry, terracotta roof, and warmly lit windows.
Staged living room with a brick fireplace, built-in television cabinetry, and plantation shutters.

French-patterned travertine flooring graces the first level, which also hosts a fireplace-warmed family room with built-in entertainment center.

–
Staged living room with cream seating, yellow pillows, a ceiling fan, and a staircase beside the dining area.

Work With Priscilla

With over 15 years of success in the luxury residential market, Priscilla is regarded as one of San Diego's premier real estate experts. To inquire about any of our exclusive listings or schedule a consultation, please contact us.
link

Follow Me on Instagram