Property photo 1
Property photo 2
Property photo 3
Property photo 4
Property photo 5
Listed by Pinnacle Real Estate Group, Angela Situ, Listing Contact: 626-262-0991 
4 Beds
4 Baths
1,977 sqft

$635,000

12826 Denali Way, Eastvale CA, 92880

Price per sqft$321.19
Built in2025
Property size1,977 sqft
Property typeCondominium

Overview

Active

Listed Oct 12, 2026

Updated 11h ago

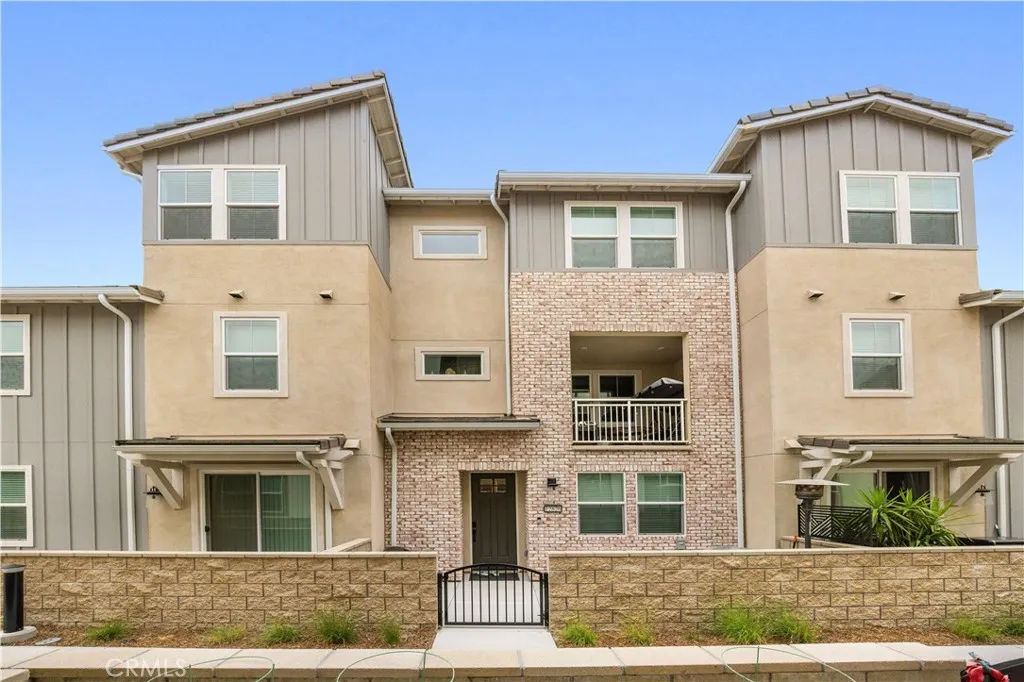
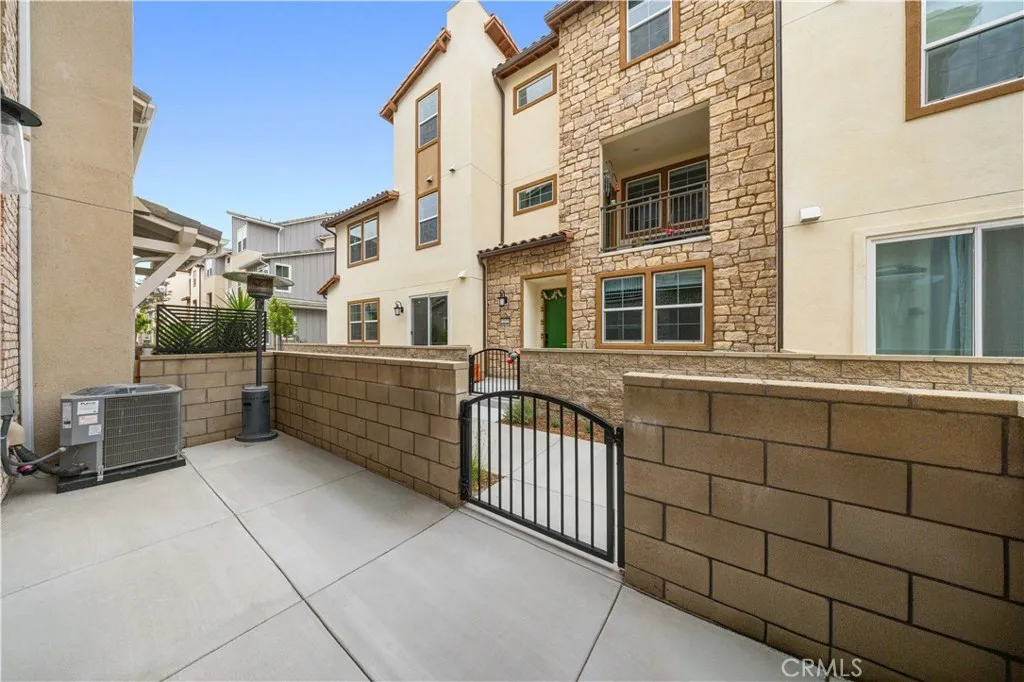
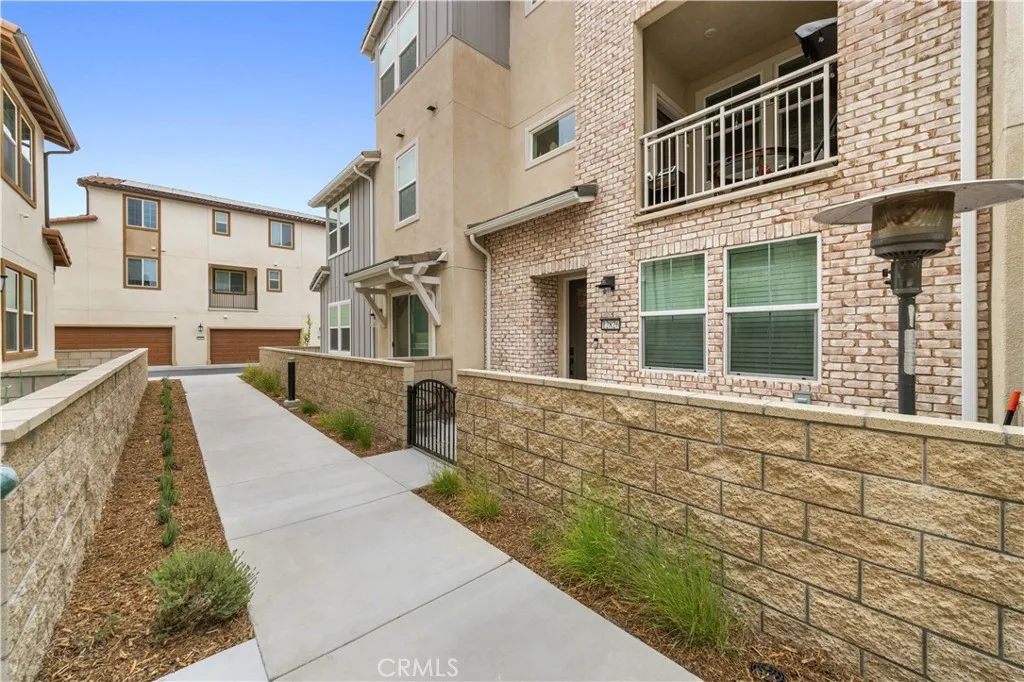
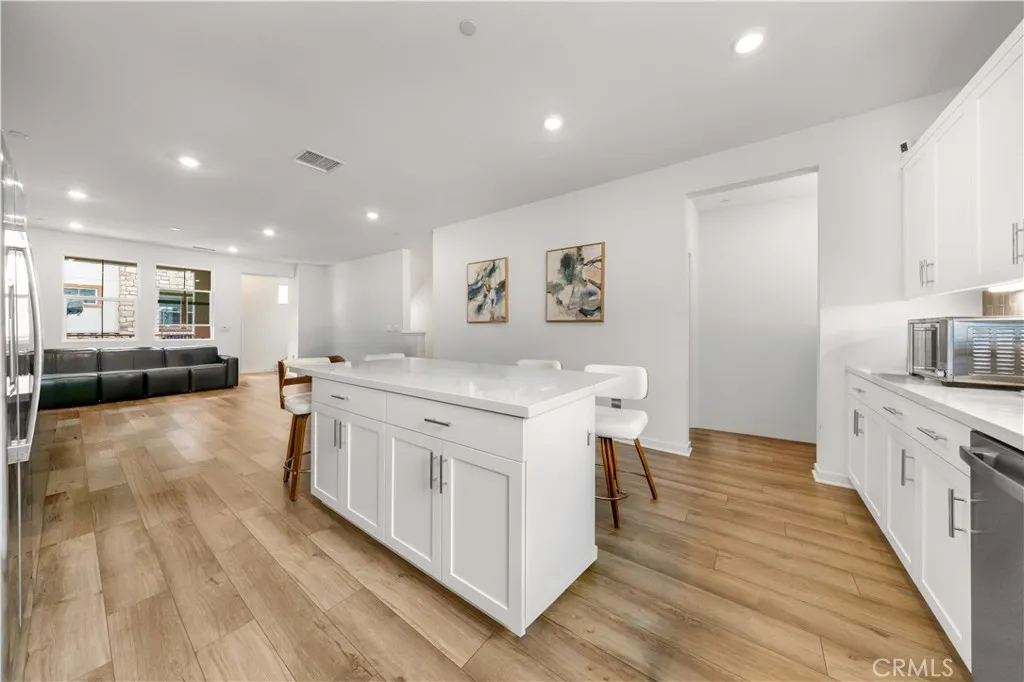
Welcome to this beautifully designed 2025-built home located in the highly desirable Eastvale Square community. This contemporary residence features 4 spacious bedrooms and 3 full bathrooms, offering a thoughtfully designed floor plan that perfectly blends style, comfort, and functionality. The bright, open-concept layout creates an inviting atmosphere, seamlessly connecting the living room, dining area, and gourmet kitchen. The modern kitchen showcases a large center island, sleek cabinetry, quality finishes, upgraded woodflooring and generous counter spaceperfect for both everyday living and entertaining. A desirable first-floor bedroom and full bathroom provide the ideal setup for guests, multi-generational living, or a private home office. Upstairs, the luxurious primary suite features a spacious walk-in closet and a beautifully appointed ensuite bathroom, while two additional bedrooms offer flexibility for family members or guests. Built with modern design and energy-efficient features, this nearly new home offers low-maintenance living and todays most desirable comforts. Residents enjoy resort-style community amenities, including a sparkling swimming pool, relaxing spa, elegant clubhouse, fully equipped fitness center, BBQ and outdoor dining areas, childrens playground, game area, beautifully landscaped parks, open green spaces, and scenic walking trails. Ideally located just minutes from Costco, Eastvale Gateway shopping and dining, and everyday conveniences, this home also offers easy access to I-15, SR-60, and SR-91, making commuting throughout the Inland Empire an

$4,225/mo

Est. mortgage payment based on a $635,000 home price.

All estimates are provided by Luxury Presence for informational purposes only. Actual amounts may vary.

Additional information

MLS® ID
AR26221881

Interior Features

Bedrooms
4
Bathrooms
4
Fireplace
Yes
Cooling
Yes
Heating
Yes
Basement
No

Other Property Details

Association Fee Frequency
Monthly
Garage
Yes
View
Yes

This information is deemed reliable but not guaranteed. You should rely on this information only to decide whether or not to further investigate a particular property. BEFORE MAKING ANY OTHER DECISION, YOU SHOULD PERSONALLY INVESTIGATE THE FACTS (e.g. square footage and lot size) with the assistance of an appropriate professional. You may use this information only to identify properties you may be interested in investigating further. All uses except for personal, non-commercial use in accordance with the foregoing purpose are prohibited. Redistribution or copying of this information, any photographs or video tours is strictly prohibited. This information is derived from the Internet Data Exchange (IDX) service provided by San Diego Multiple Listing Service. Displayed property listings may be held by a brokerage firm other than the broker and/or agent responsible for this display. The information and any photographs and video tours and the compilation from which they are derived is protected by copyright. 

© 2026 San Diego Multiple Listing Service. All rights reserved. 

Data last updated 5:07 AM UTC, 10/13/2026



Website advertised by Priscilla Wood , DRE 424336

Powered by Luxury Presence
